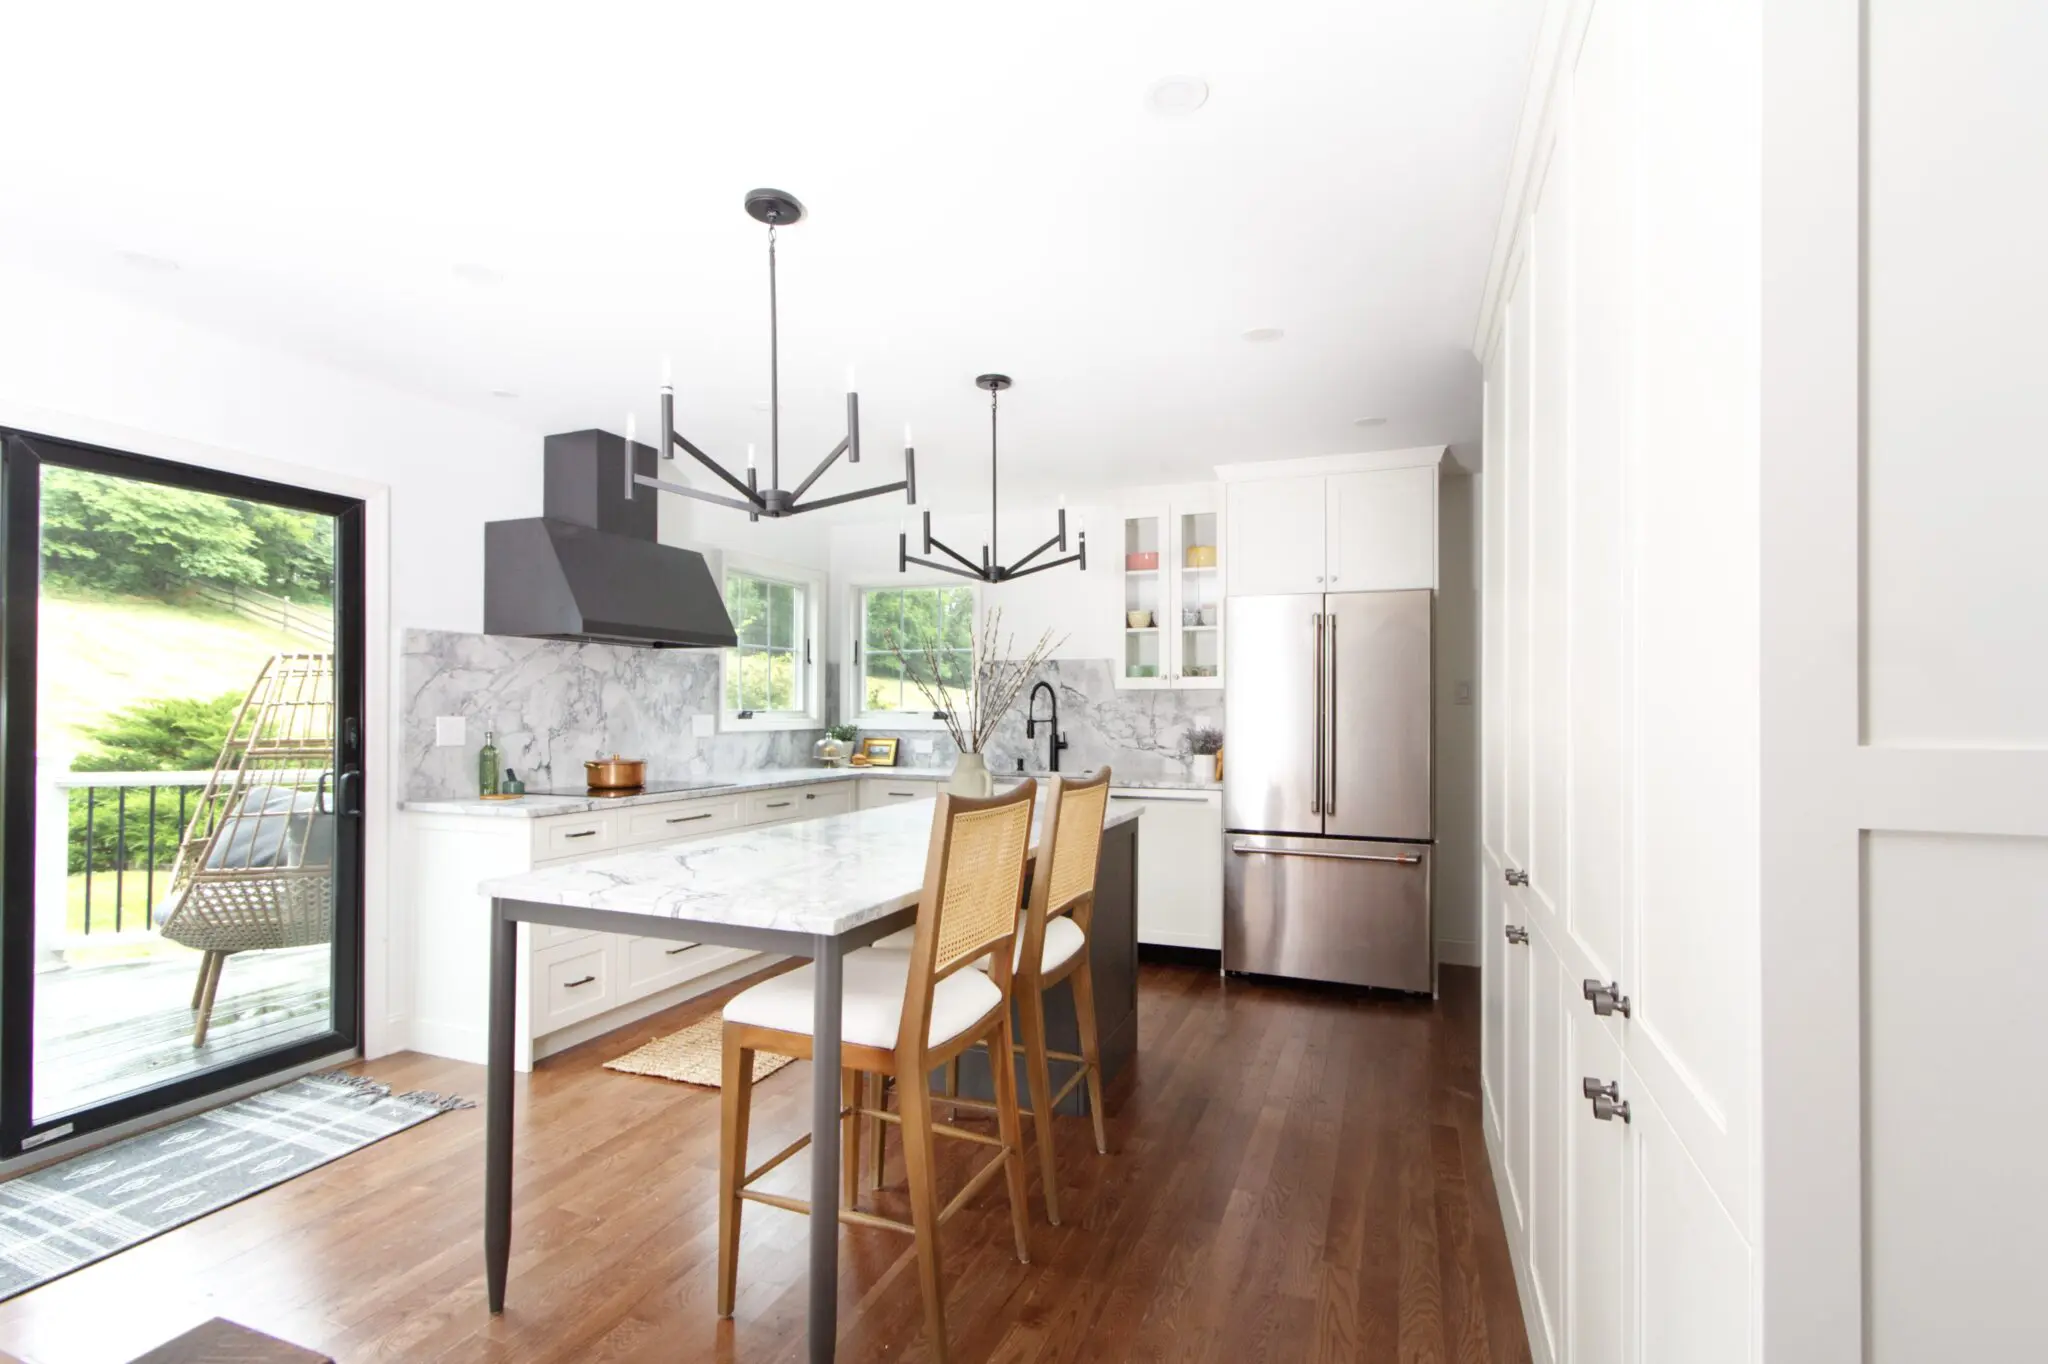
The existing kitchen occupied a generous portion of the first floor, but the space wasn’t being used particularly well. Oak cabinetry provided limited storage, a small island offered little usable work surface, and a separate breakfast table consumed much of the area between the kitchen and adjoining living space. The refrigerator stood largely on its own, while the range and over-the-range microwave occupied valuable space along the back wall. Patterned laminate flooring, multiple soffits and a collection of disconnected finishes made the room feel busier and smaller than it actually was.
The goal wasn’t to make the kitchen larger. It was to make the existing space work better.
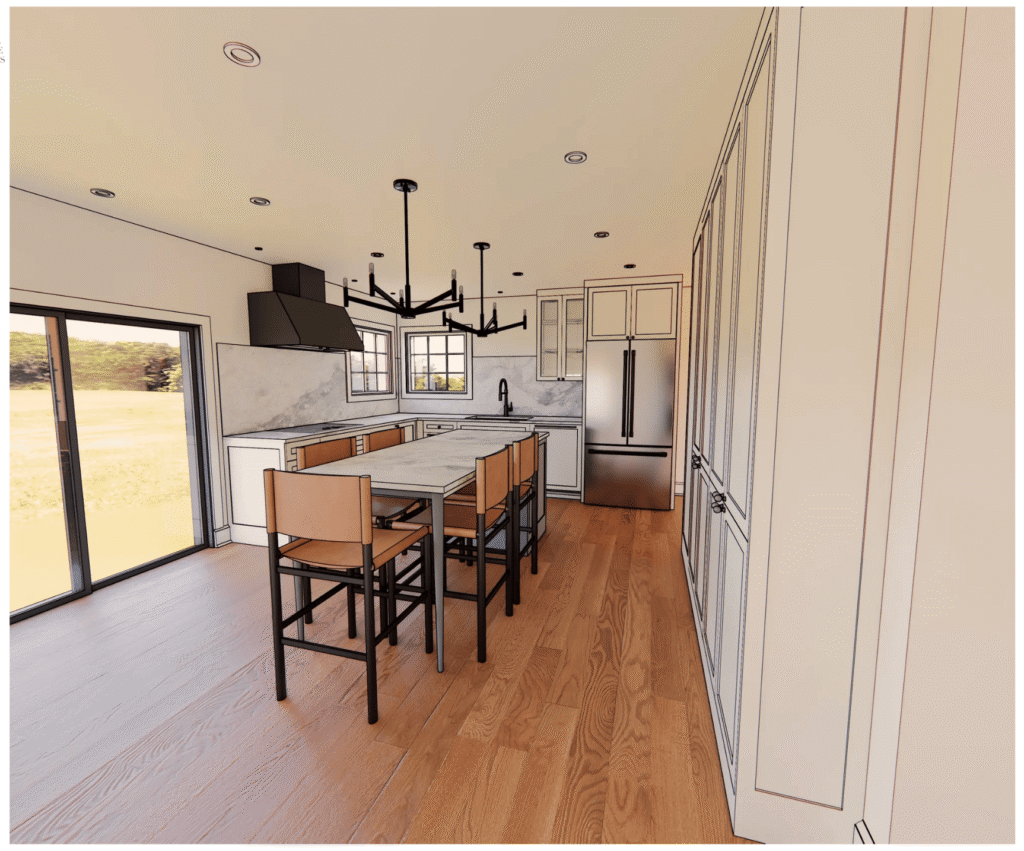
Rethinking the Layout
Rather than simply replacing the existing cabinets and finishes, we reconsidered how the entire kitchen should function.
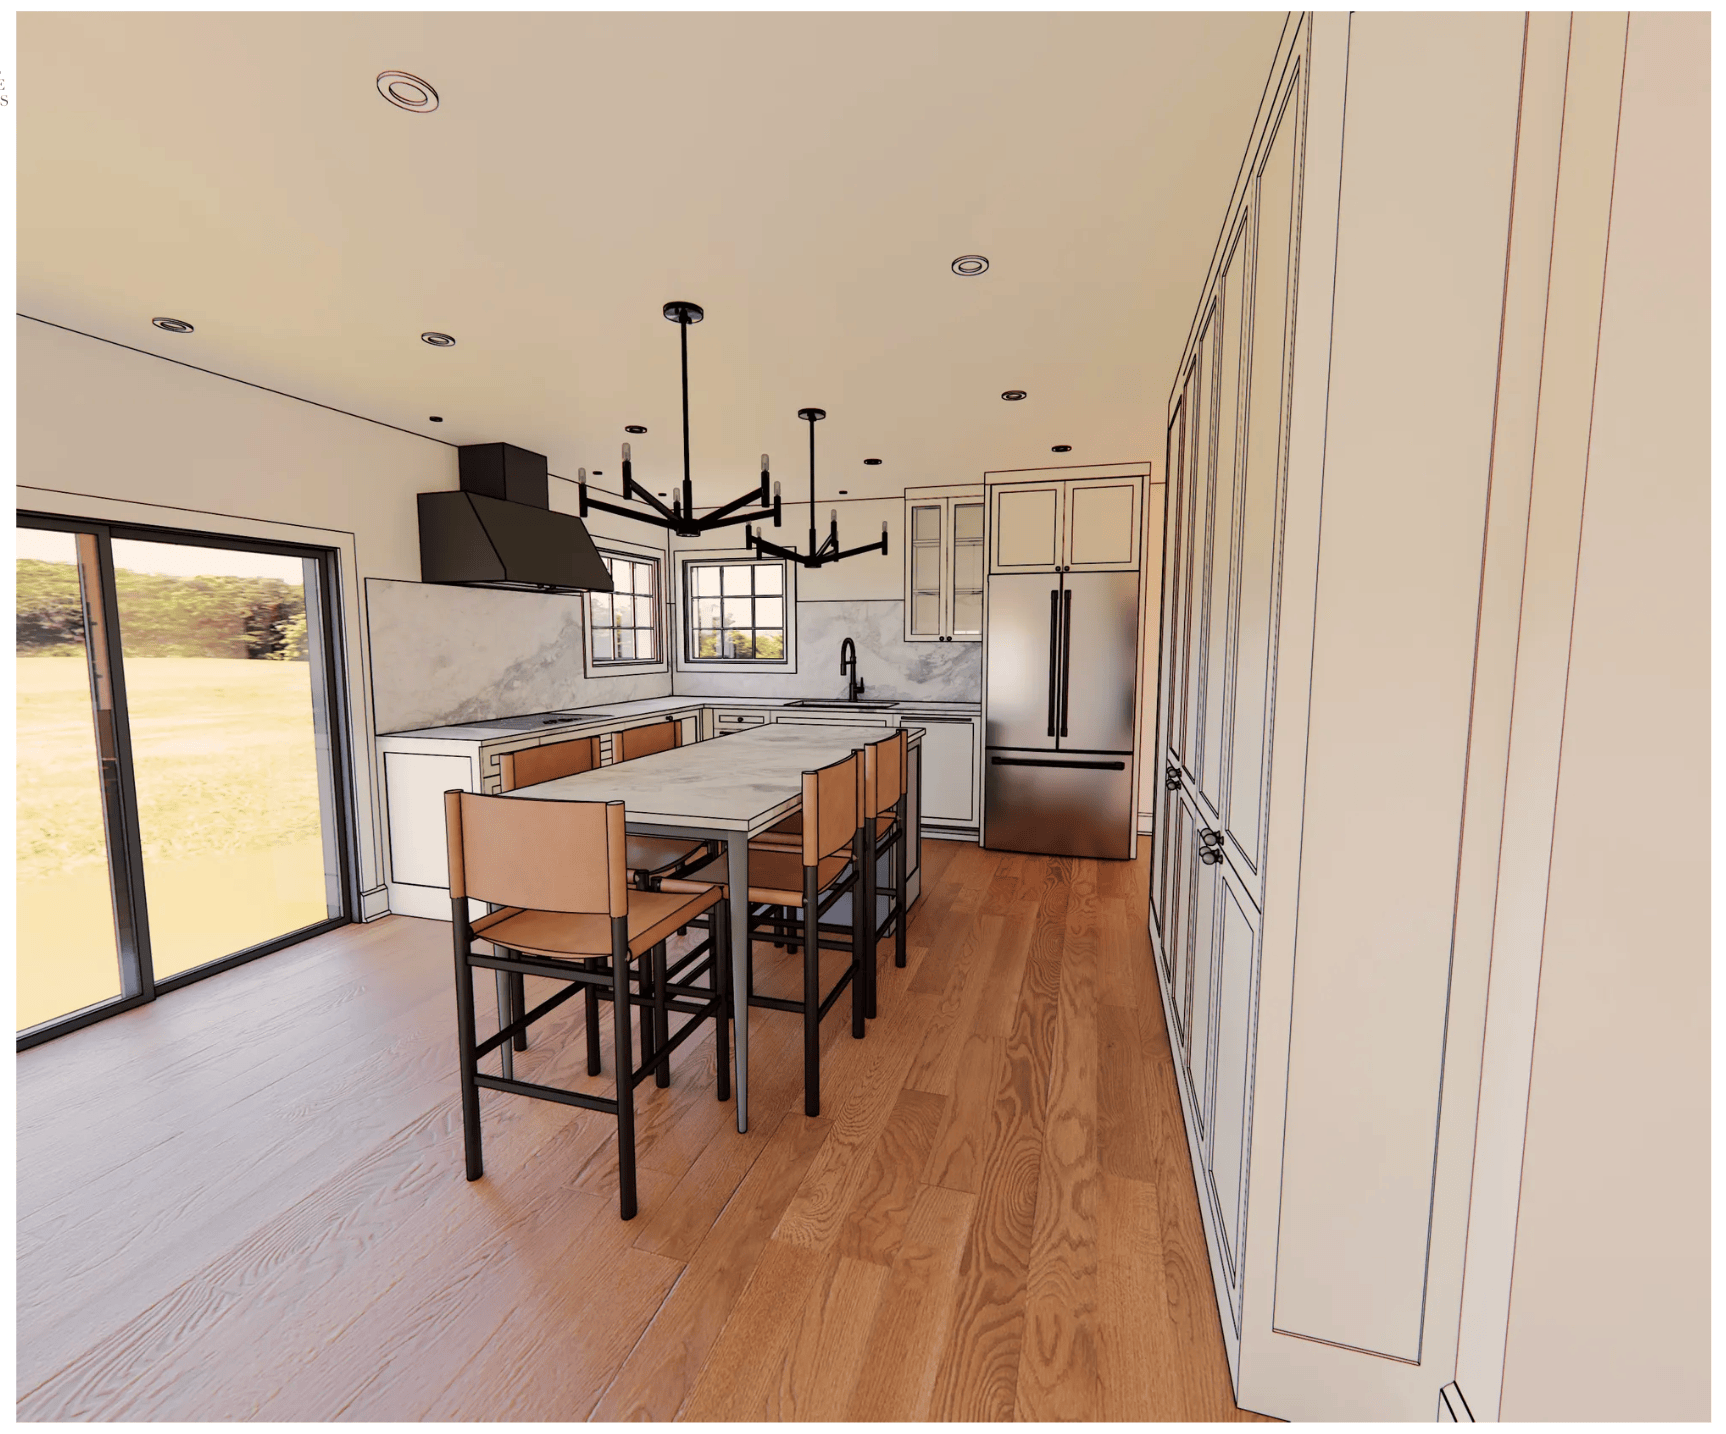
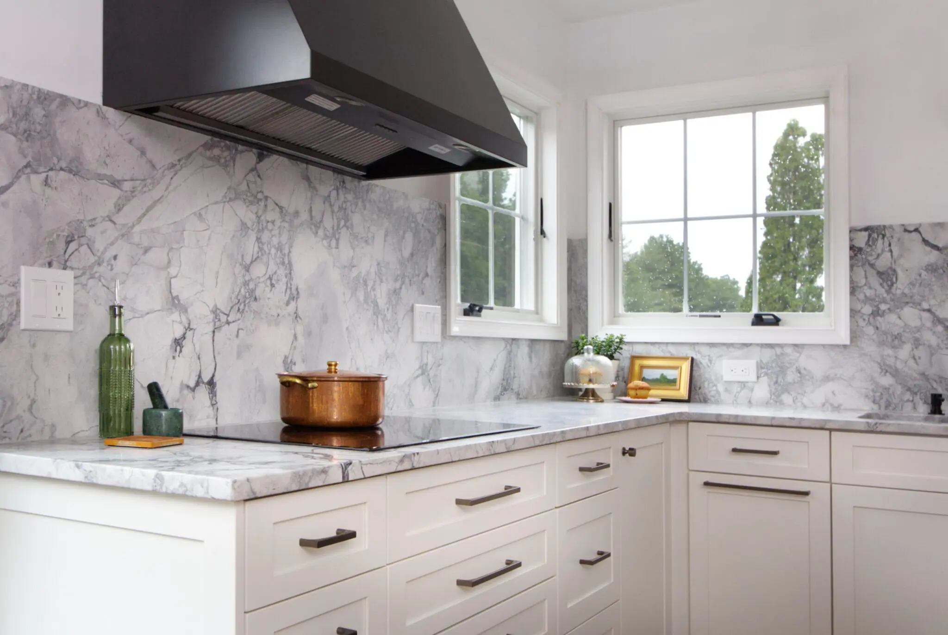
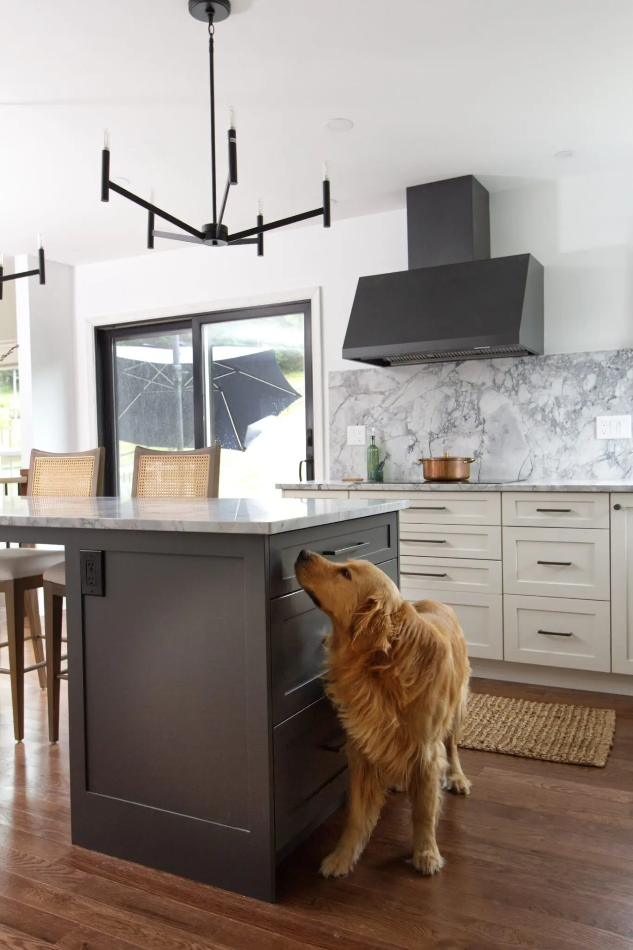
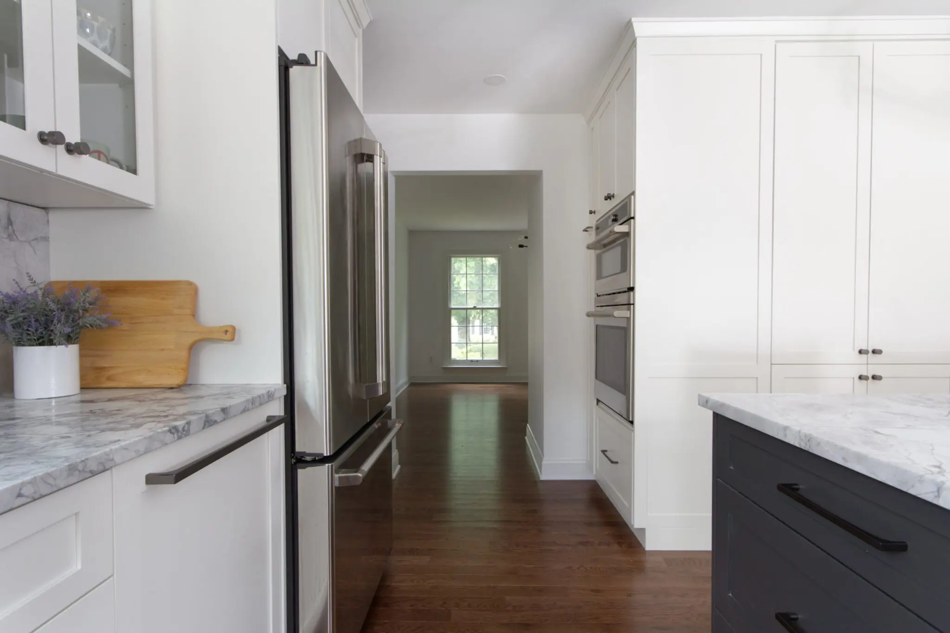
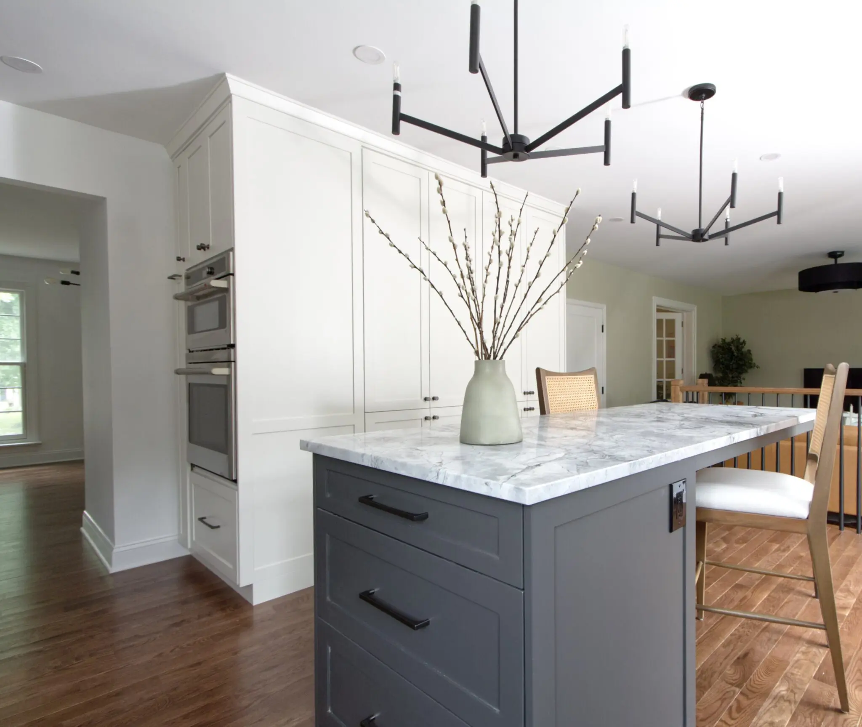
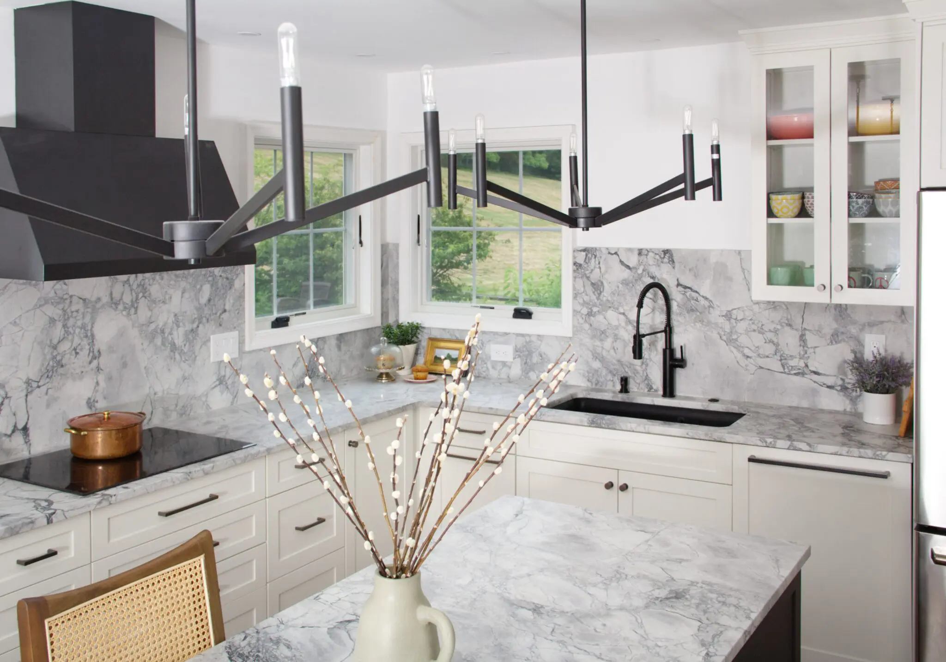
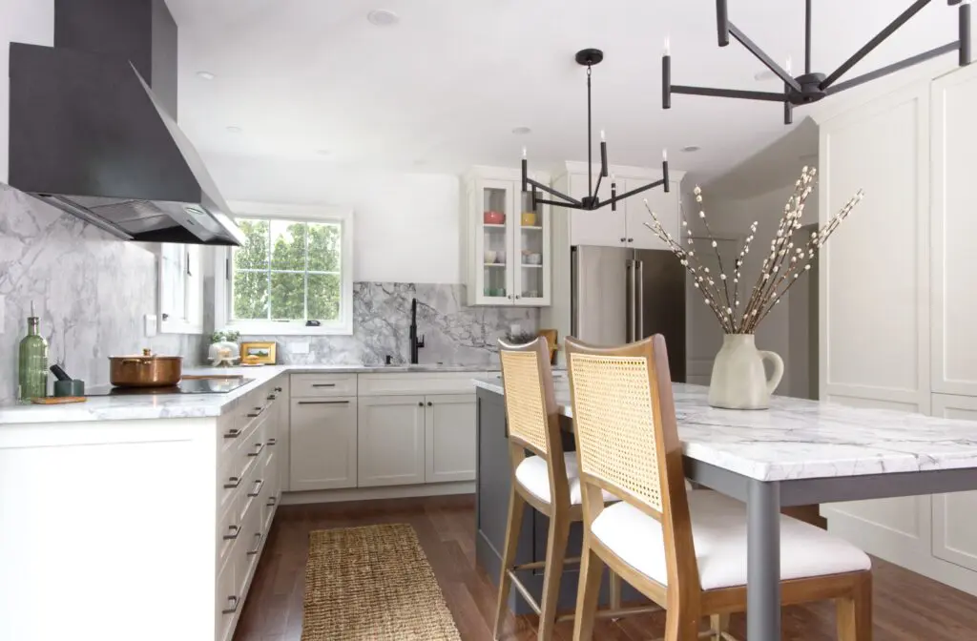
The cooking area was relocated and given its own dedicated zone with a 30-inch CAFÉ electric cooktop and dramatic 36-inch black CAFÉ commercial hood. Moving the cooking functions allowed us to eliminate the old range and over-the-range microwave arrangement and introduce a separate CAFÉ wall oven and Advantium combination unit within a new bank of full-height cabinetry.
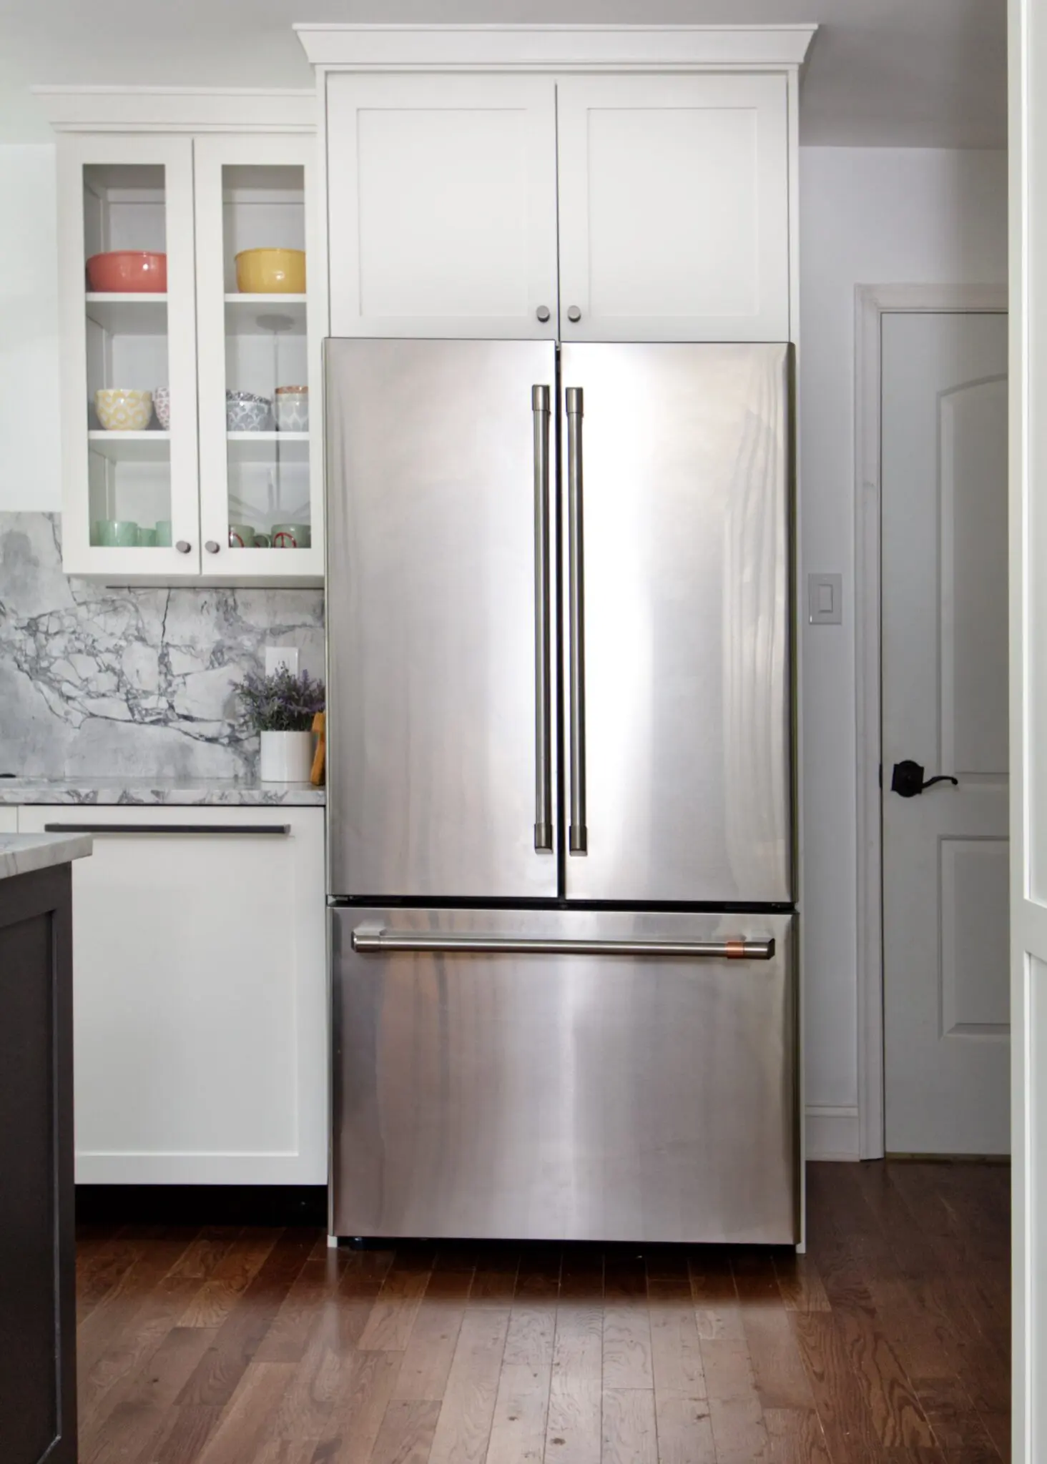
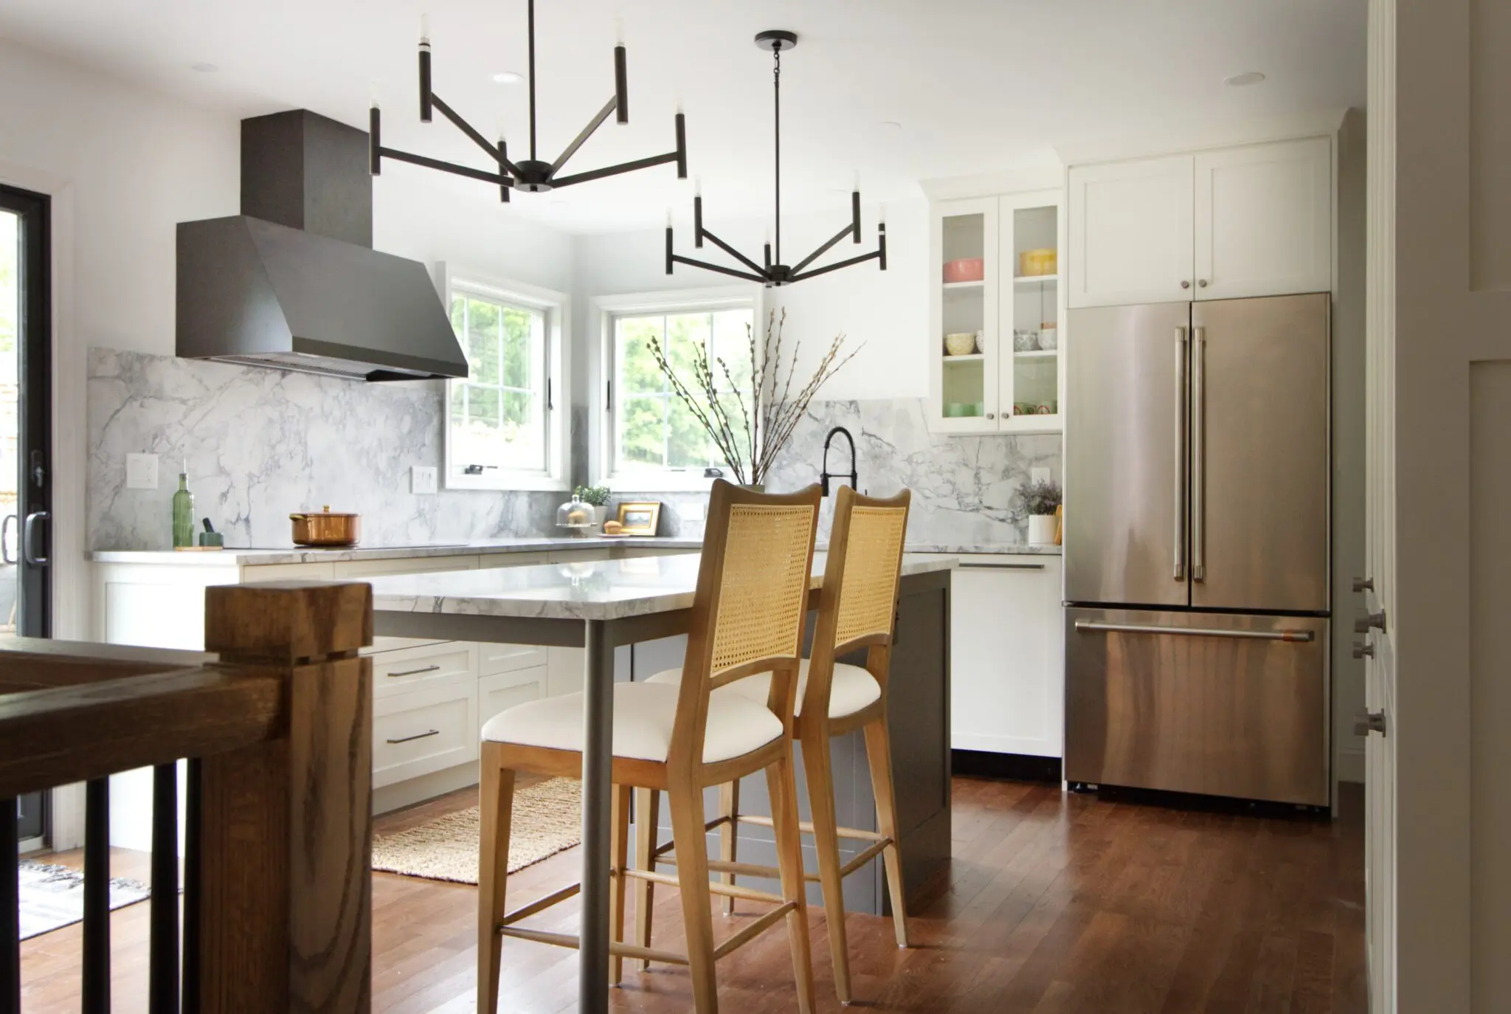
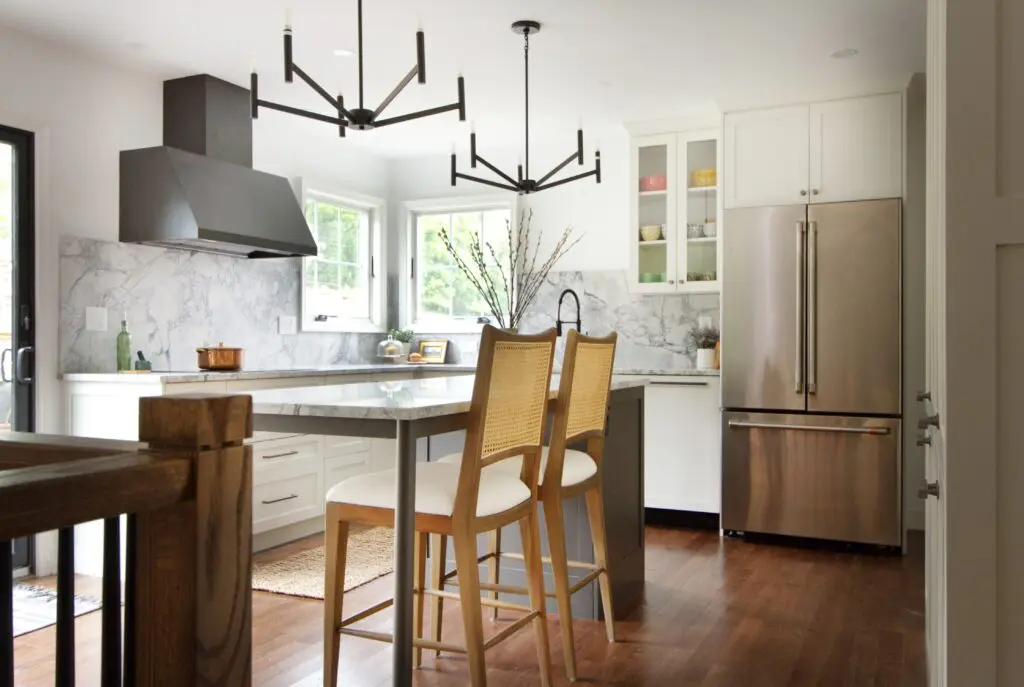
Refrigeration was incorporated into the cabinetry on the opposite side of the kitchen with a counter-depth CAFÉ French-door refrigerator. Tall cabinetry surrounding the appliance provides substantially more storage than the original layout, while glass-front cabinets introduce a lighter display element alongside the refrigerator.
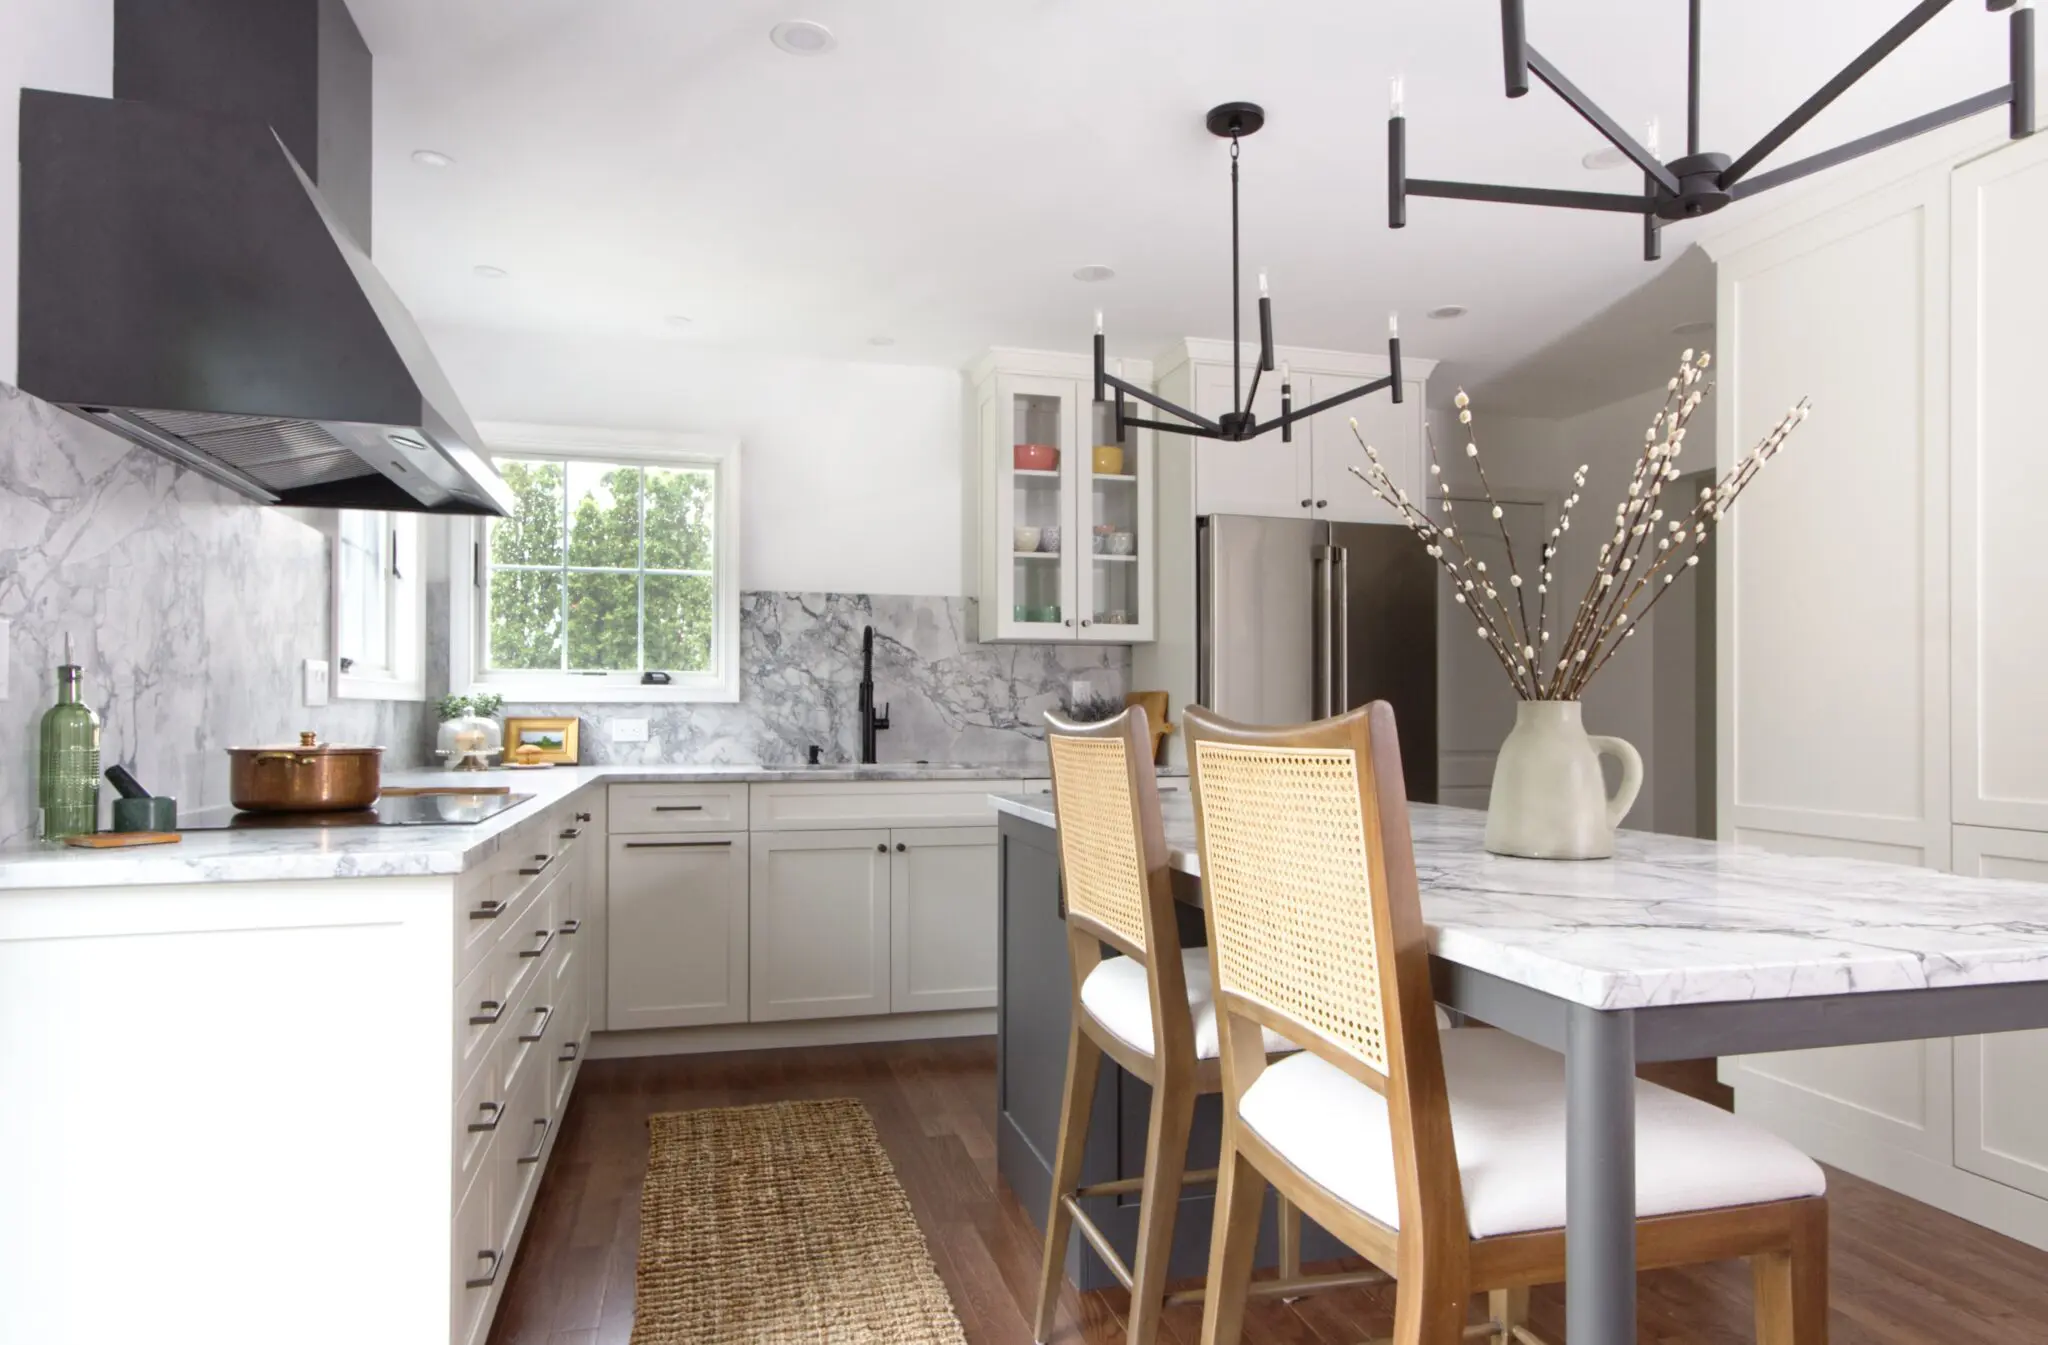
At the center of the room, the undersized island and separate breakfast table were replaced by one much more useful element. The new charcoal island provides generous drawer storage and a large Super White Quartzite work surface, extending into an open seating area that gives the homeowners a place for casual meals and gathering without sacrificing valuable kitchen workspace.
The result is a kitchen that feels significantly larger even though the transformation was achieved primarily by making better use of the space that was already there.
Bringing Light and Continuity to the Kitchen
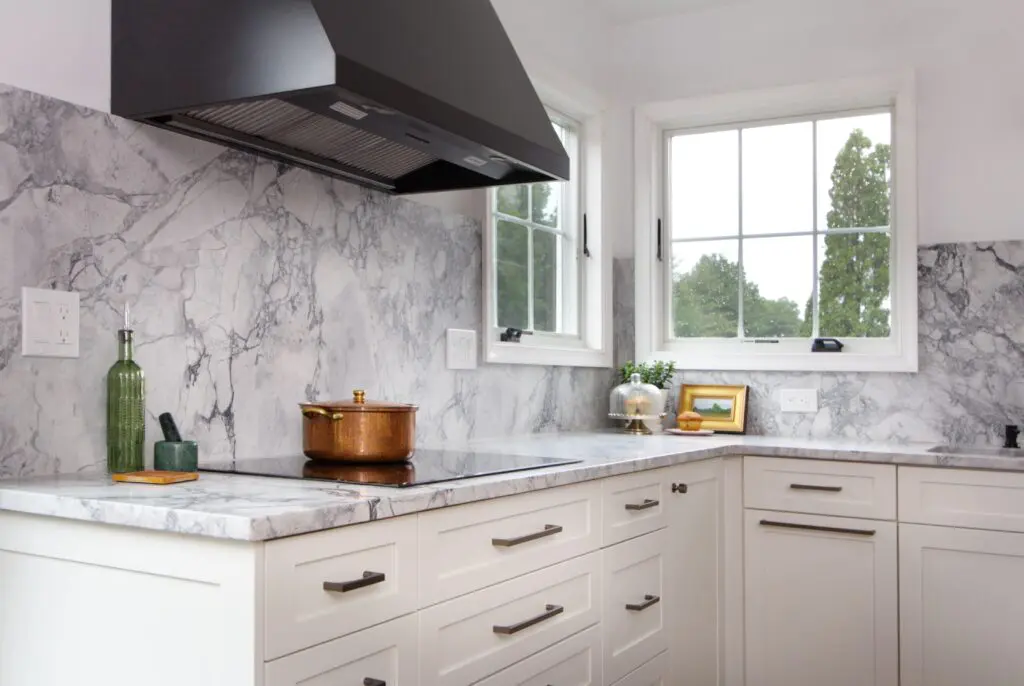
The existing window configuration was replaced with Andersen 400 Series casement windows, creating a cleaner corner above the new countertop and allowing natural light to remain an important part of the room.
The exterior doors were also updated with a black Andersen 200 Series gliding patio door. Its dark frame establishes one of several black architectural accents repeated throughout the kitchen.
New Ten Oaks hardwood flooring in a Saddle finish replaced the patterned laminate and extends the warmth of the surrounding first-floor spaces into the kitchen. This continuity helps the renovated kitchen feel like part of the house rather than a separate room inserted into it.
A Simple Material Palette with Strong Contrast
White Shaker-style perimeter cabinetry keeps the room bright, while the charcoal island creates contrast and gives the center of the kitchen visual weight.
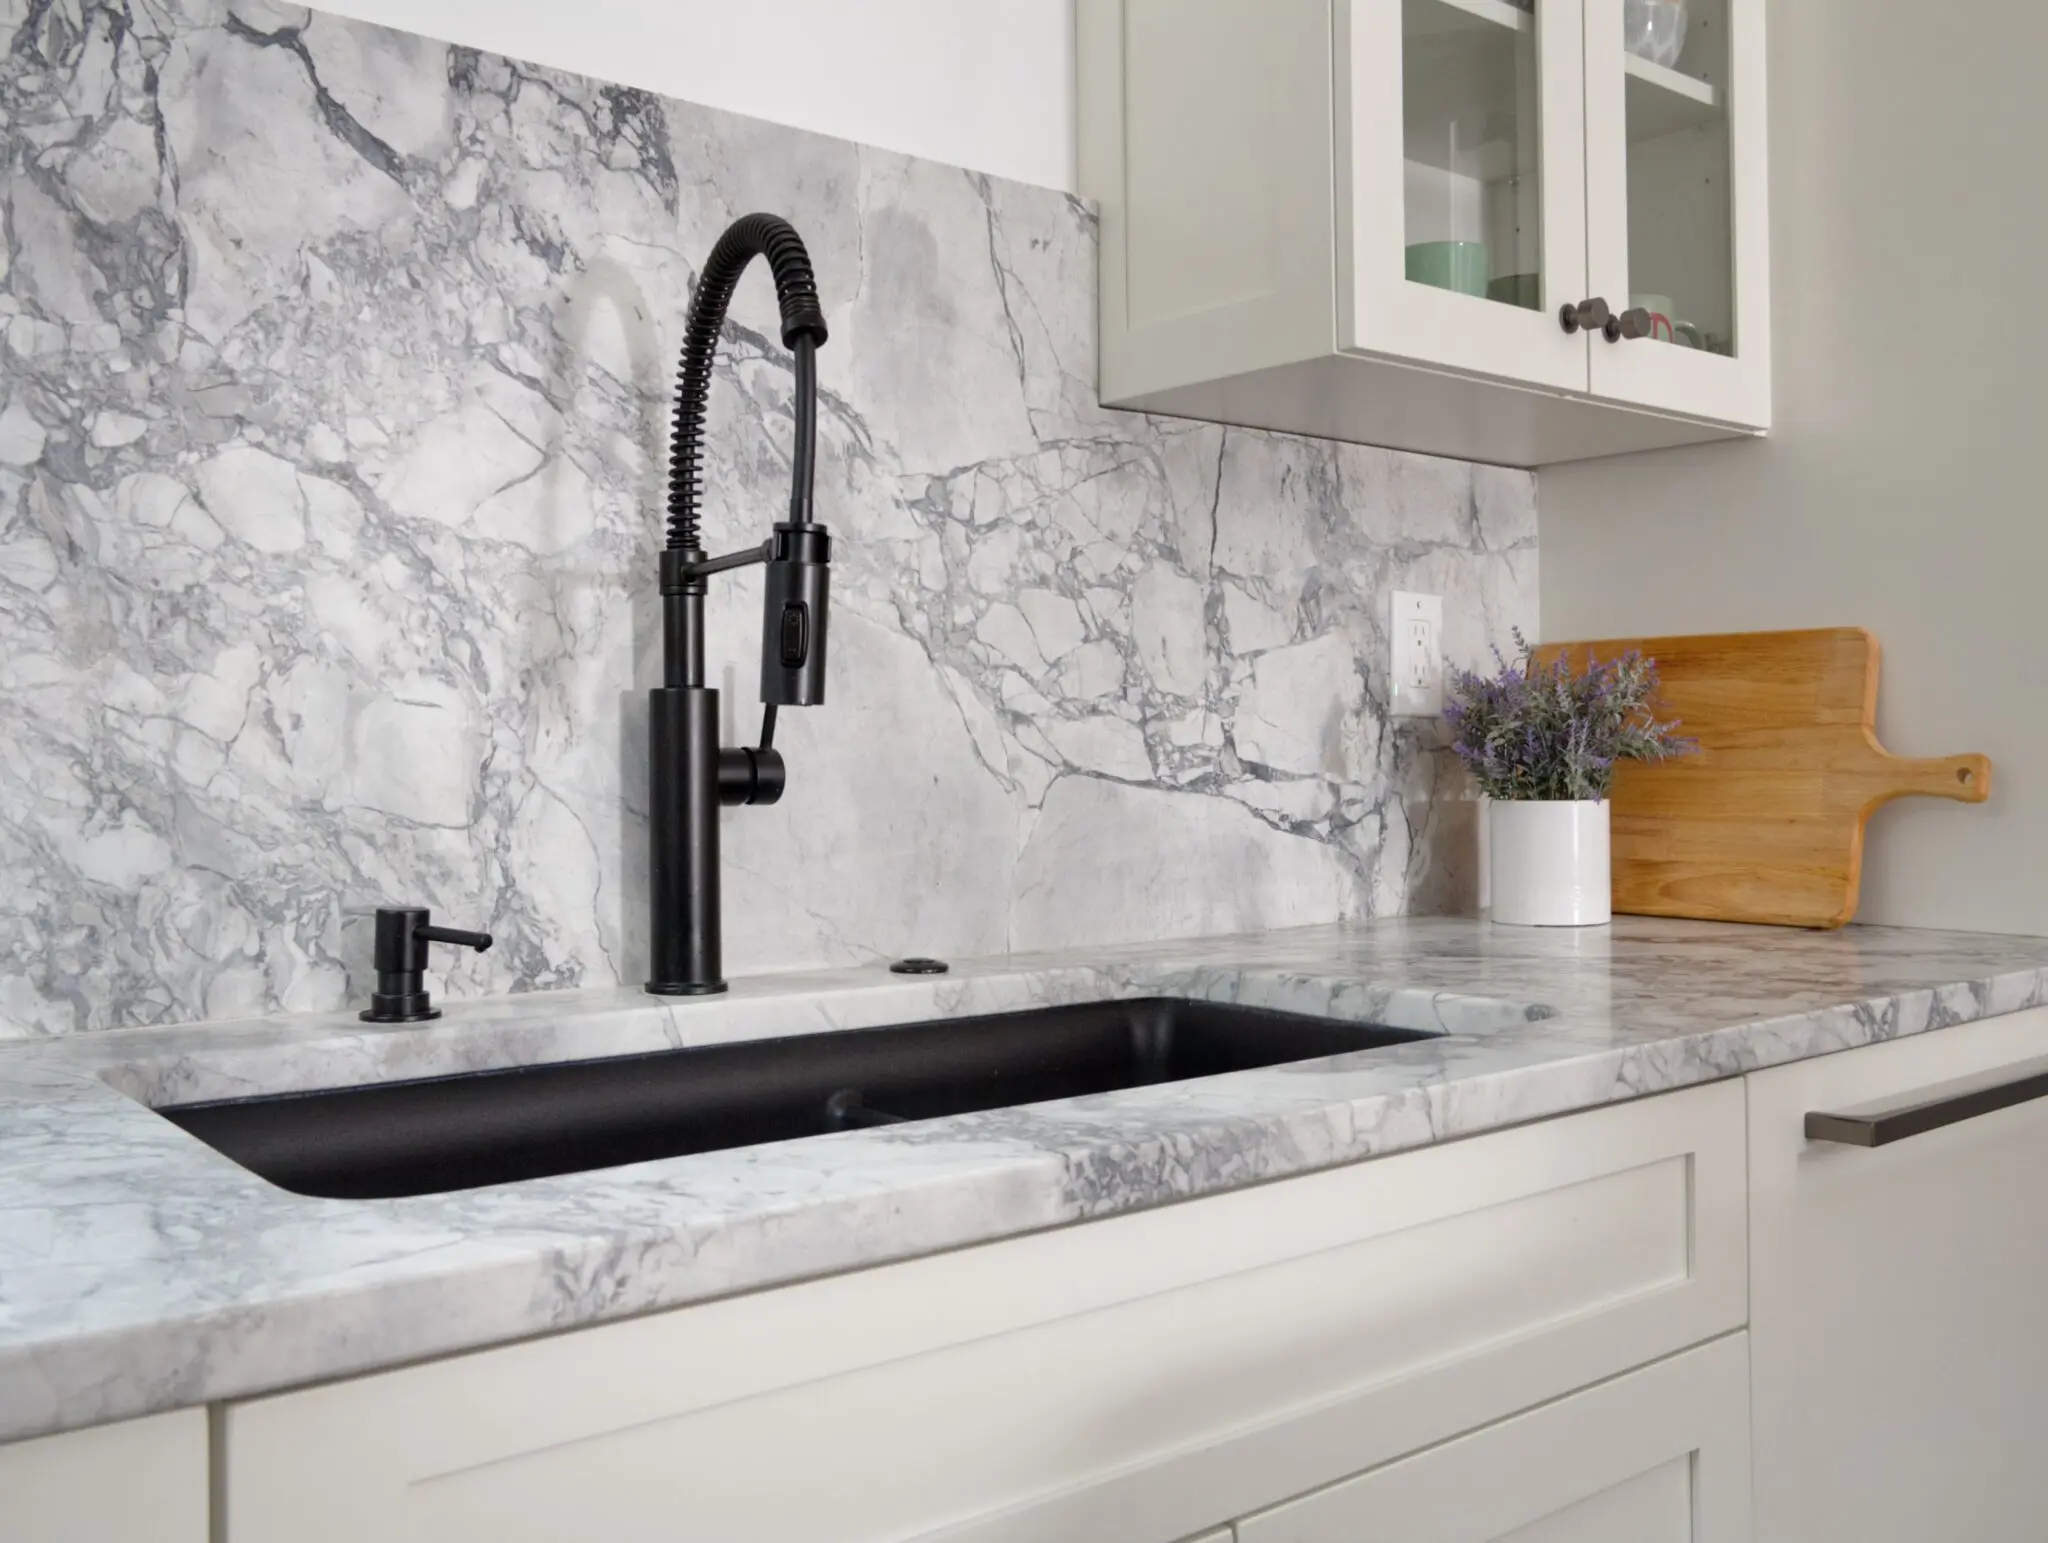
Super White Quartzite became the defining material of the renovation. Rather than limiting the stone to the countertops, we carried it vertically as a slab backsplash throughout the primary work areas and behind the range hood. Its dramatic gray veining provides movement and texture while allowing the overall palette to remain restrained.
Black accents repeat throughout the room, including the CAFÉ commercial hood, Delta Antoni pre-rinse faucet, Kohler Cairn Neoroc sink, cabinet hardware and pair of Vector five-light chandeliers. Against the white cabinetry and heavily figured quartzite, these elements create a consistent visual rhythm without overwhelming the space.
A panel-ready Bosch dishwasher disappears into the cabinetry, helping maintain the streamlined appearance the homeowner wanted.
Designed Around the Homeowner
For our client, the renovation was about more than replacing a kitchen she had lived with for years. A complete kitchen renovation involves hundreds of interconnected decisions, and making that process manageable was an important part of the project.
From cabinetry and appliances to windows, doors, lighting, plumbing fixtures and finishes, Emeline guided the design and selection process so those individual decisions ultimately worked together as a complete room.
Because the homeowner works from home, the construction experience mattered as well. Careful coordination and communication allowed our team to complete a substantial renovation while respecting the fact that this was still her home and workplace throughout construction.
After waiting 15 years to renovate, she described the finished result as a “beautiful streamlined kitchen for my space.”