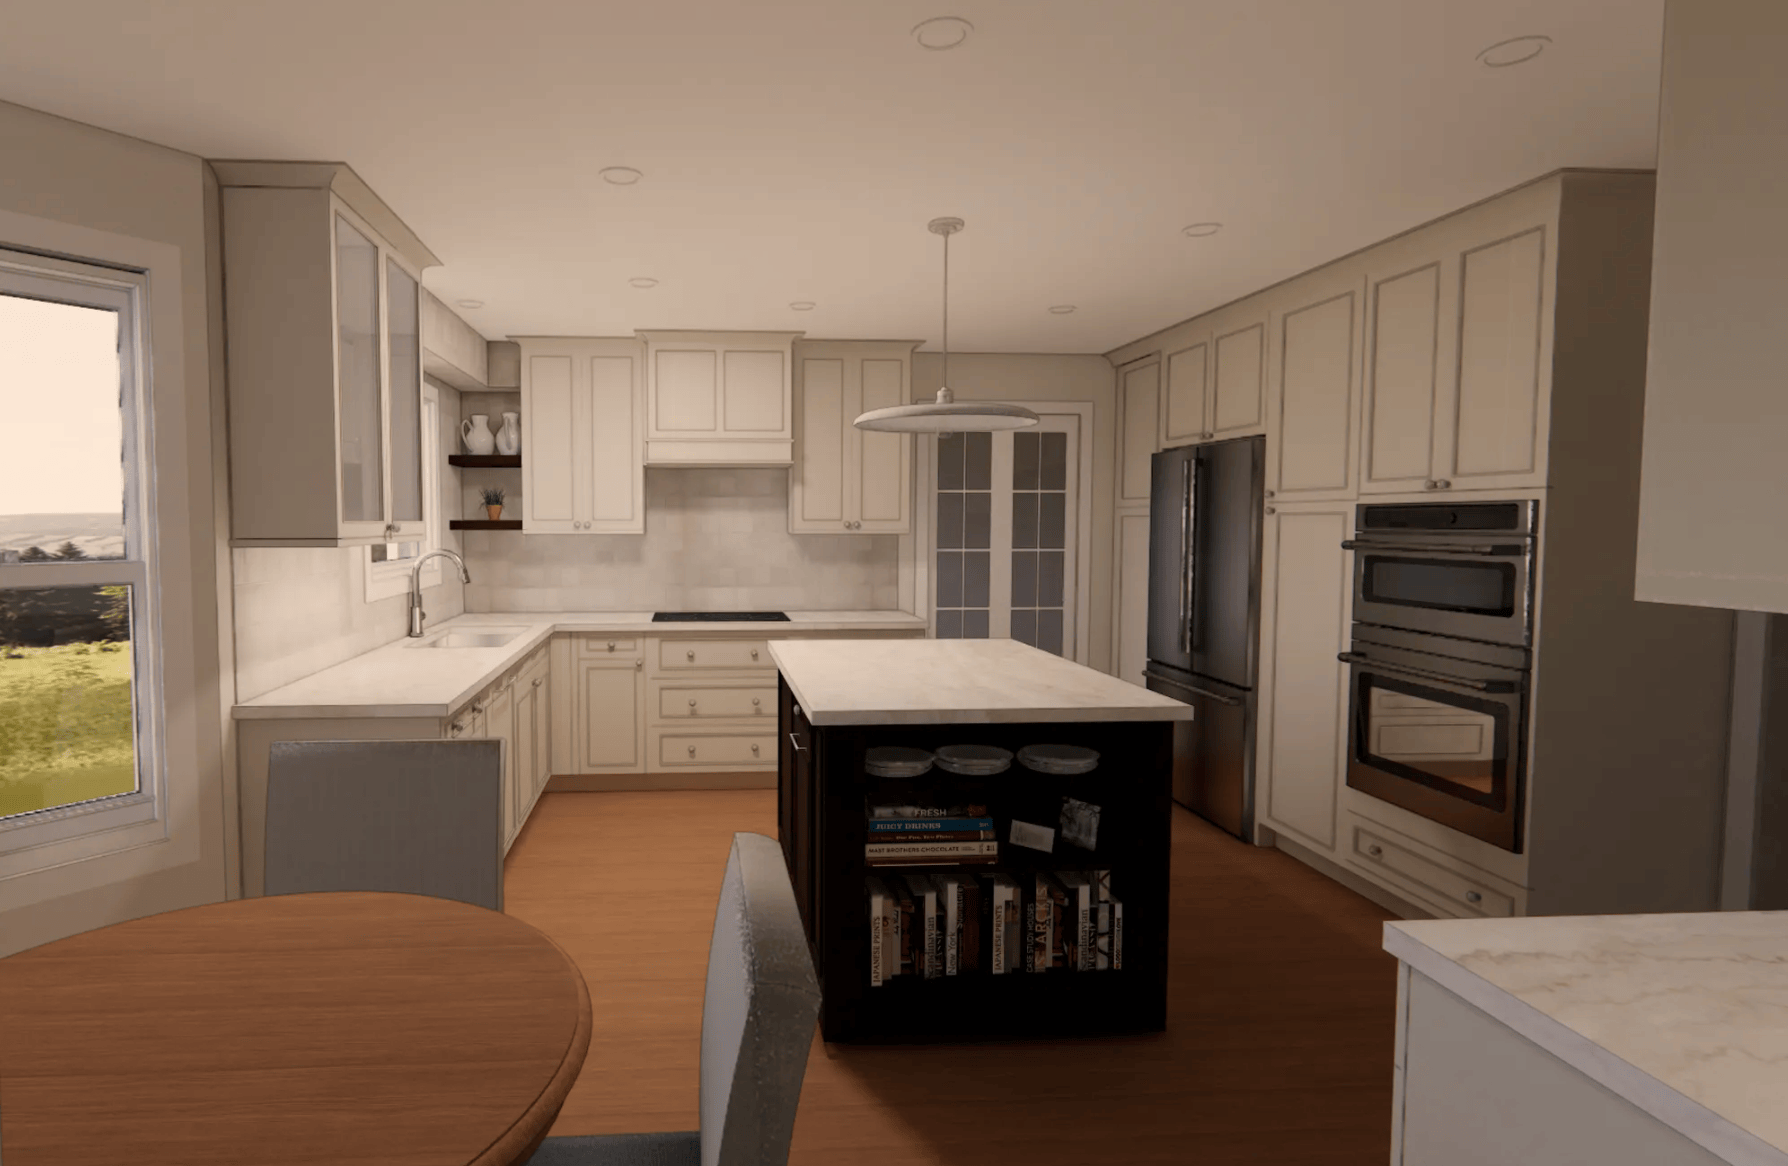
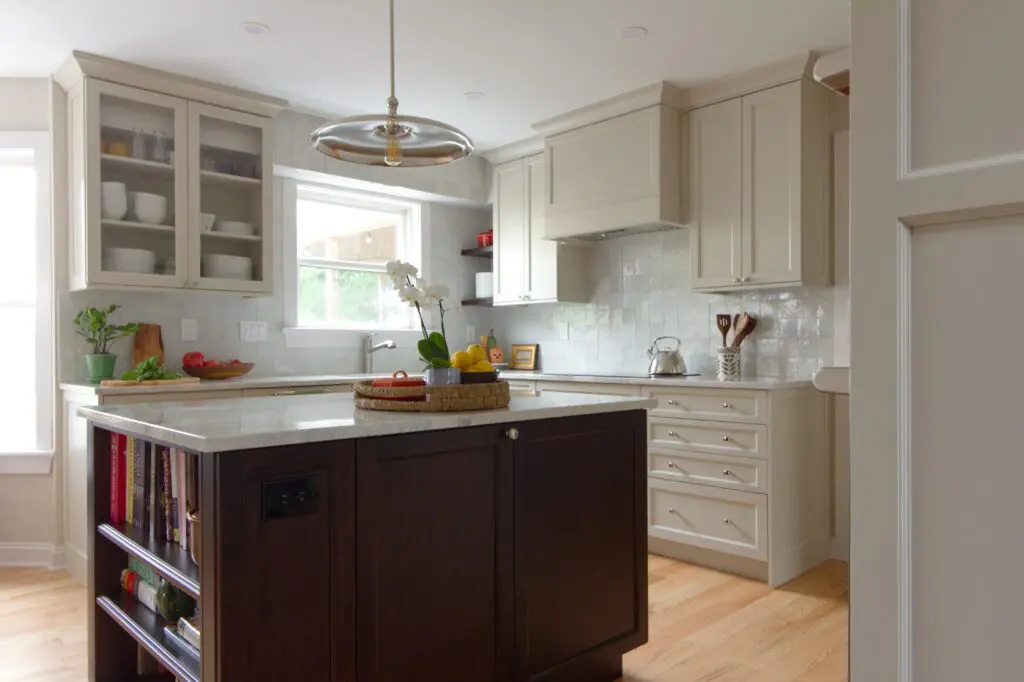
This Doylestown kitchen renovation proves that a dramatic transformation doesn’t always require changing the footprint of a home. With no walls removed and the existing window and openings left in place, we focused instead on making better use of the generous space that was already there.
The original kitchen had good natural light and plenty of potential, but its small island, traditional appliance arrangement, laminate flooring, oak cabinetry, and dated finishes left the room feeling disconnected from the rest of the first floor. A completely redesigned cabinetry plan allowed us to improve both the function and visual balance of the kitchen while working within the existing architecture.
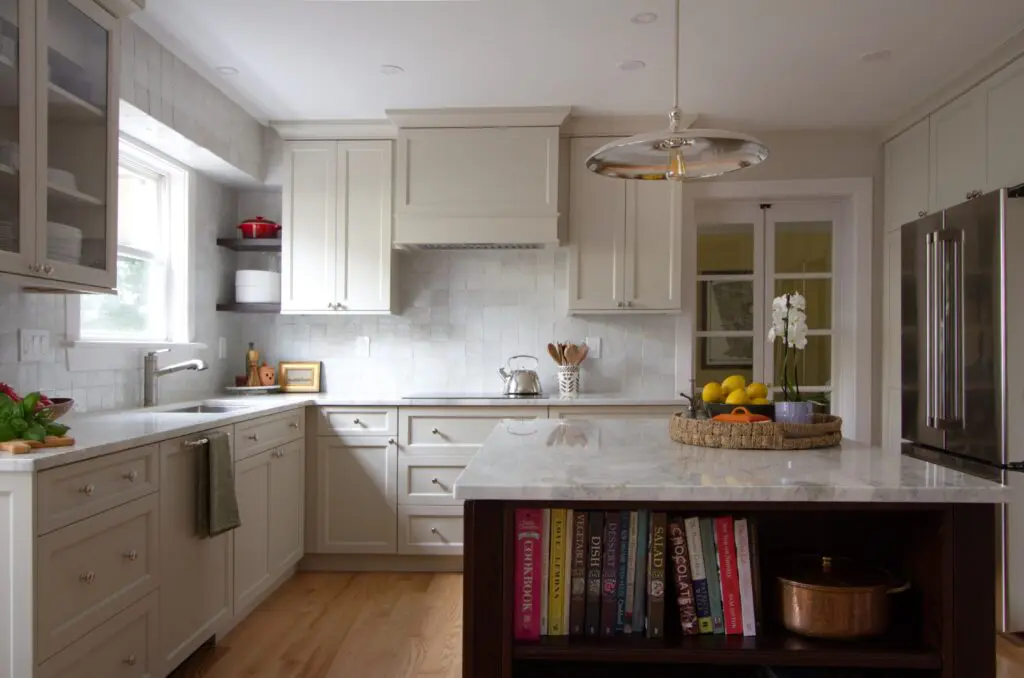
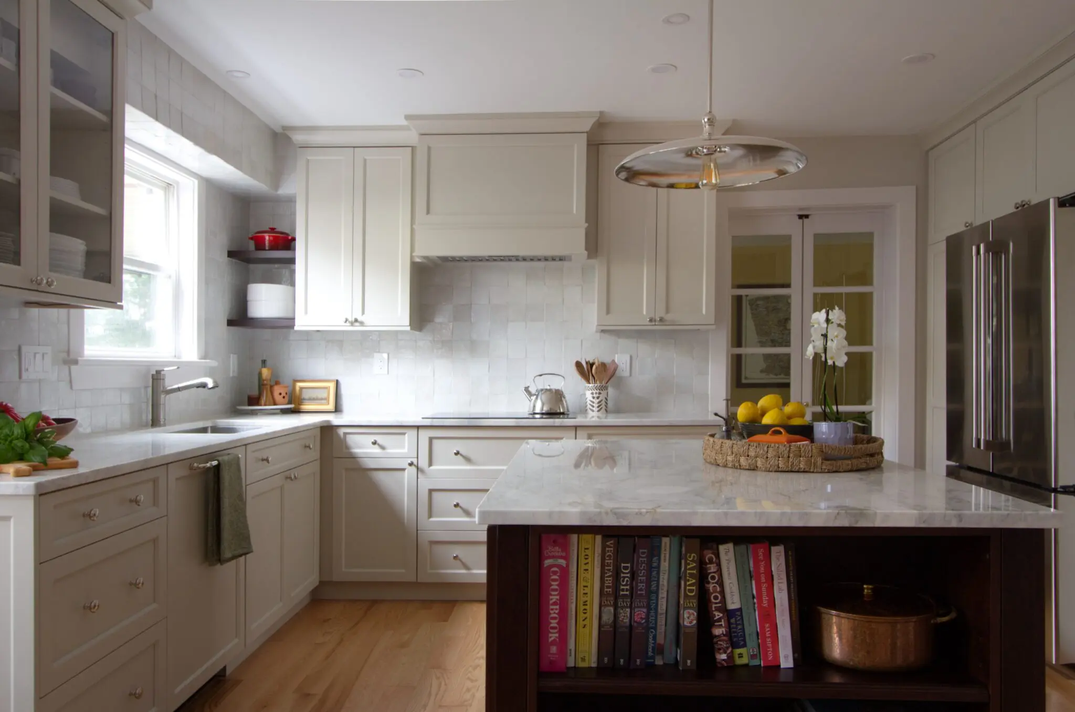
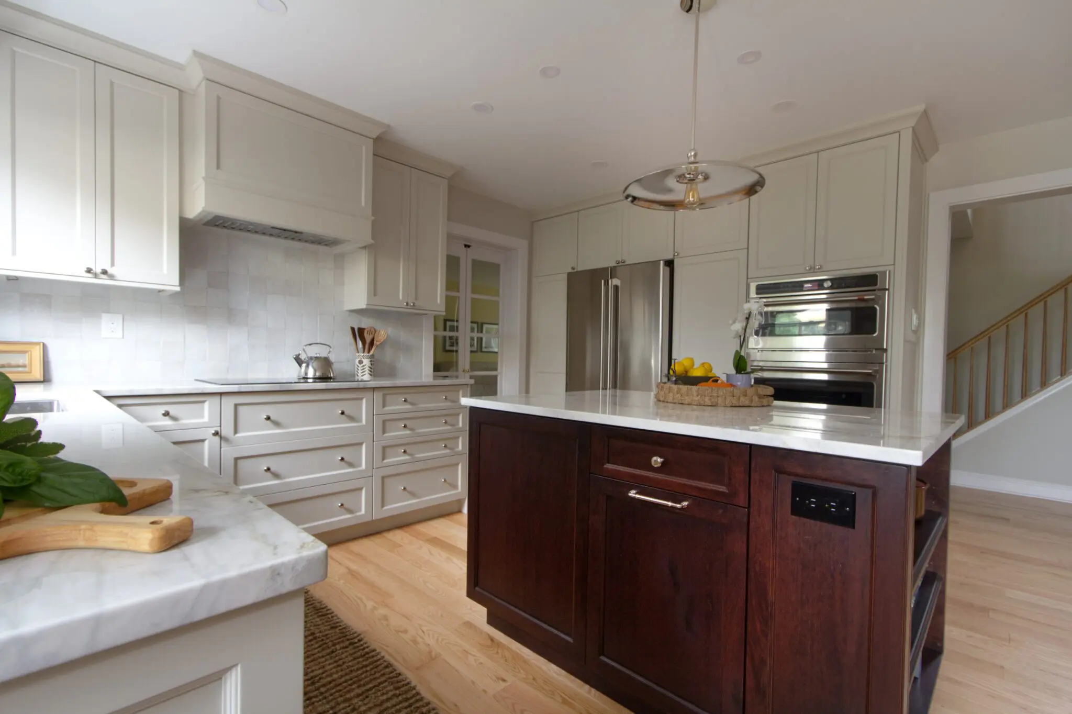
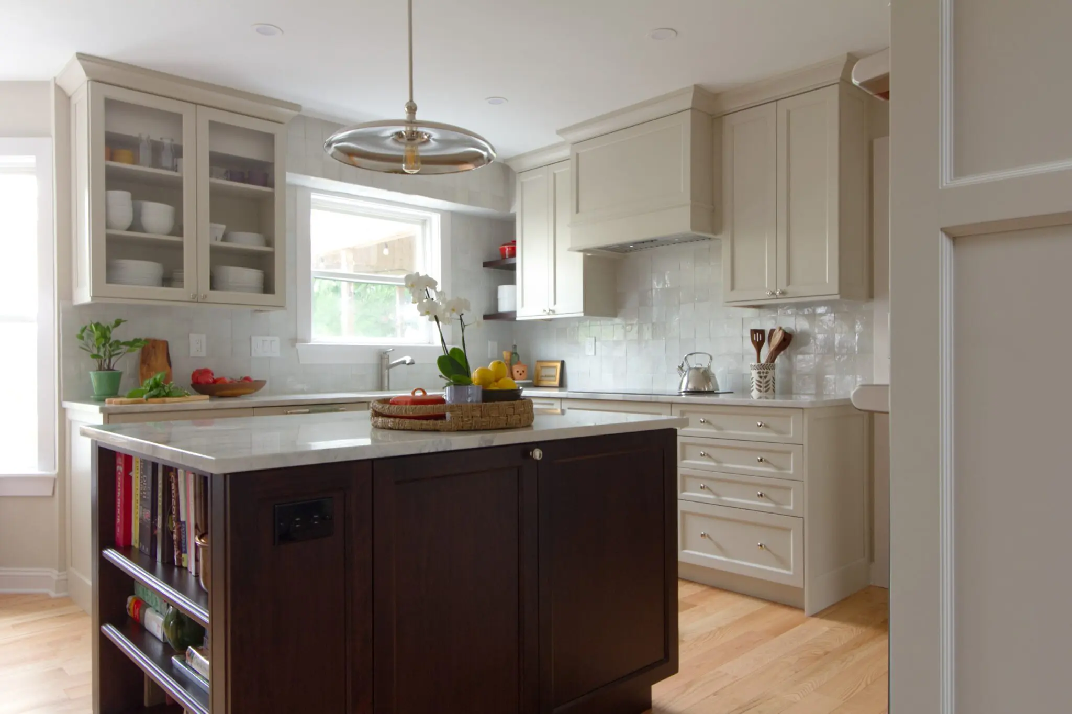
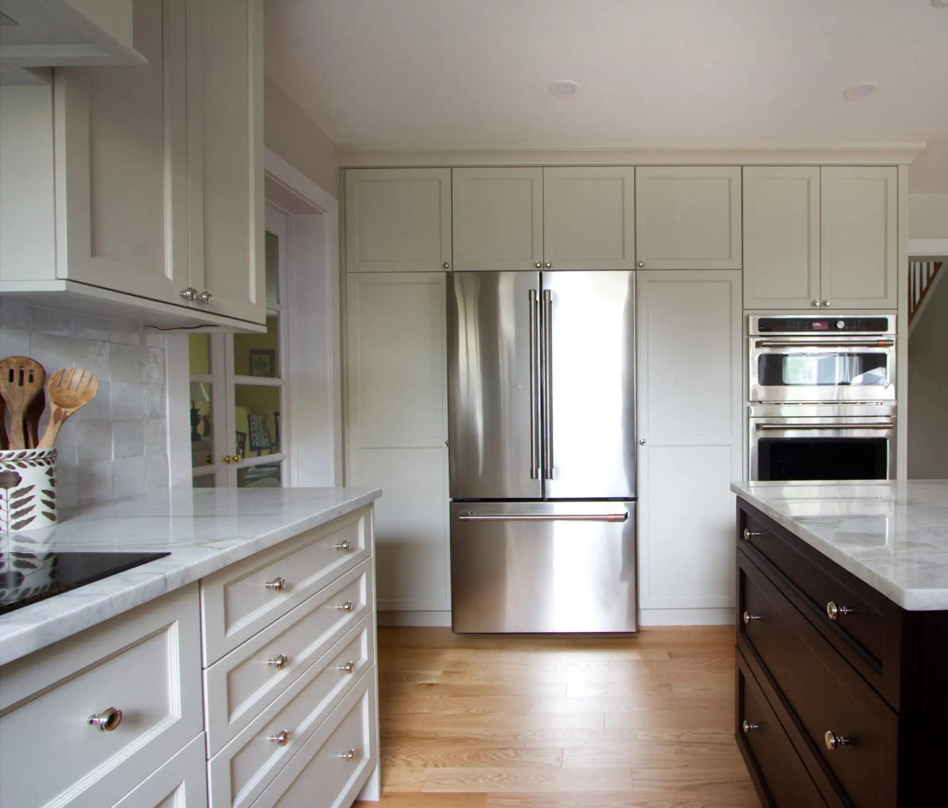
At the center of the new kitchen is a substantially larger island, providing expansive prep space, storage, and a natural gathering point for the room. A contrasting dark wood finish gives the island the character of a piece of furniture and anchors the otherwise light palette. Above it, a Theo metal-shade pendant from Rejuvenation provides a simple focal point without competing with the surrounding materials.
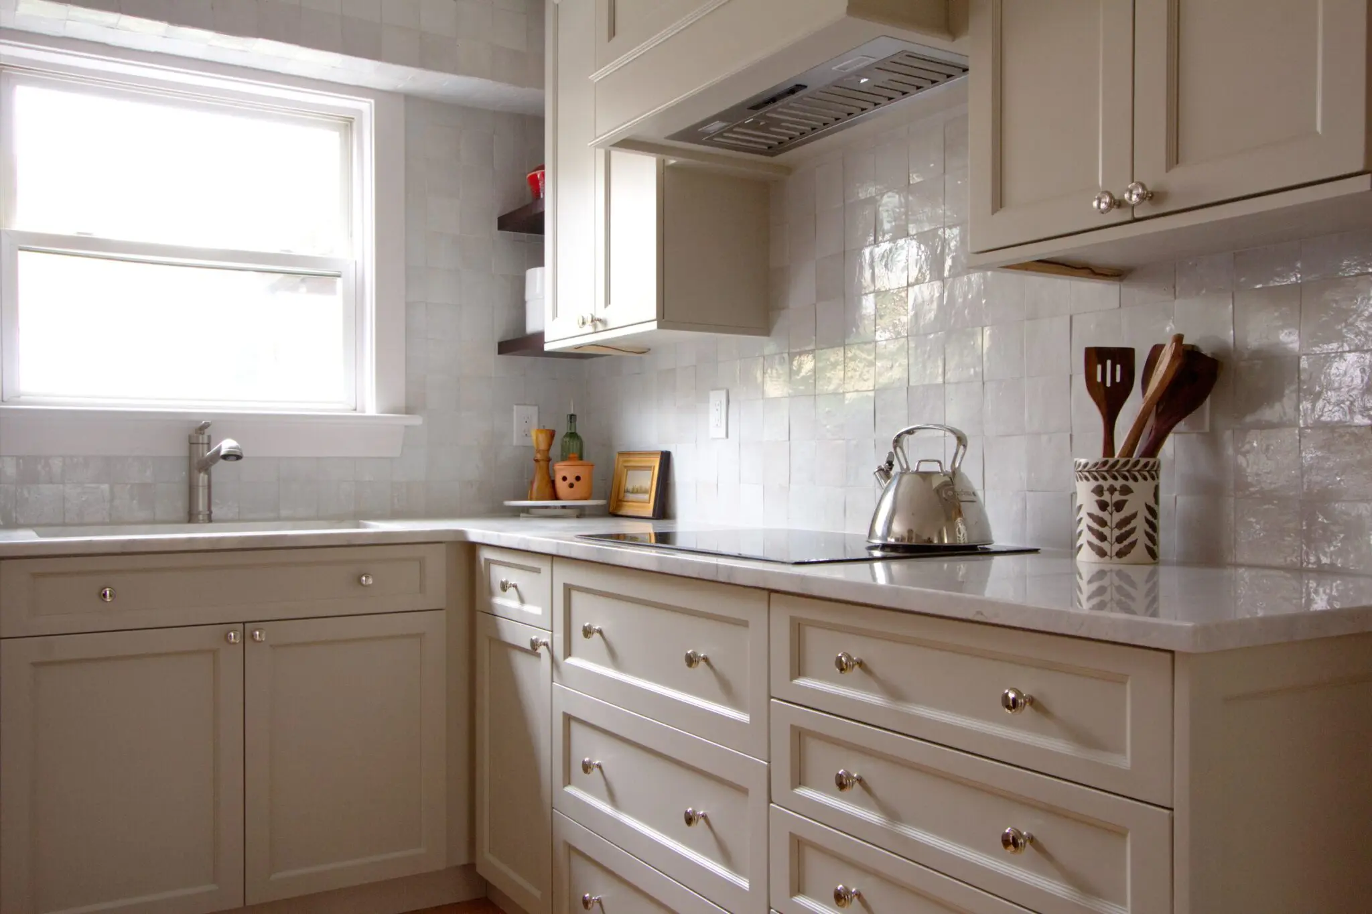
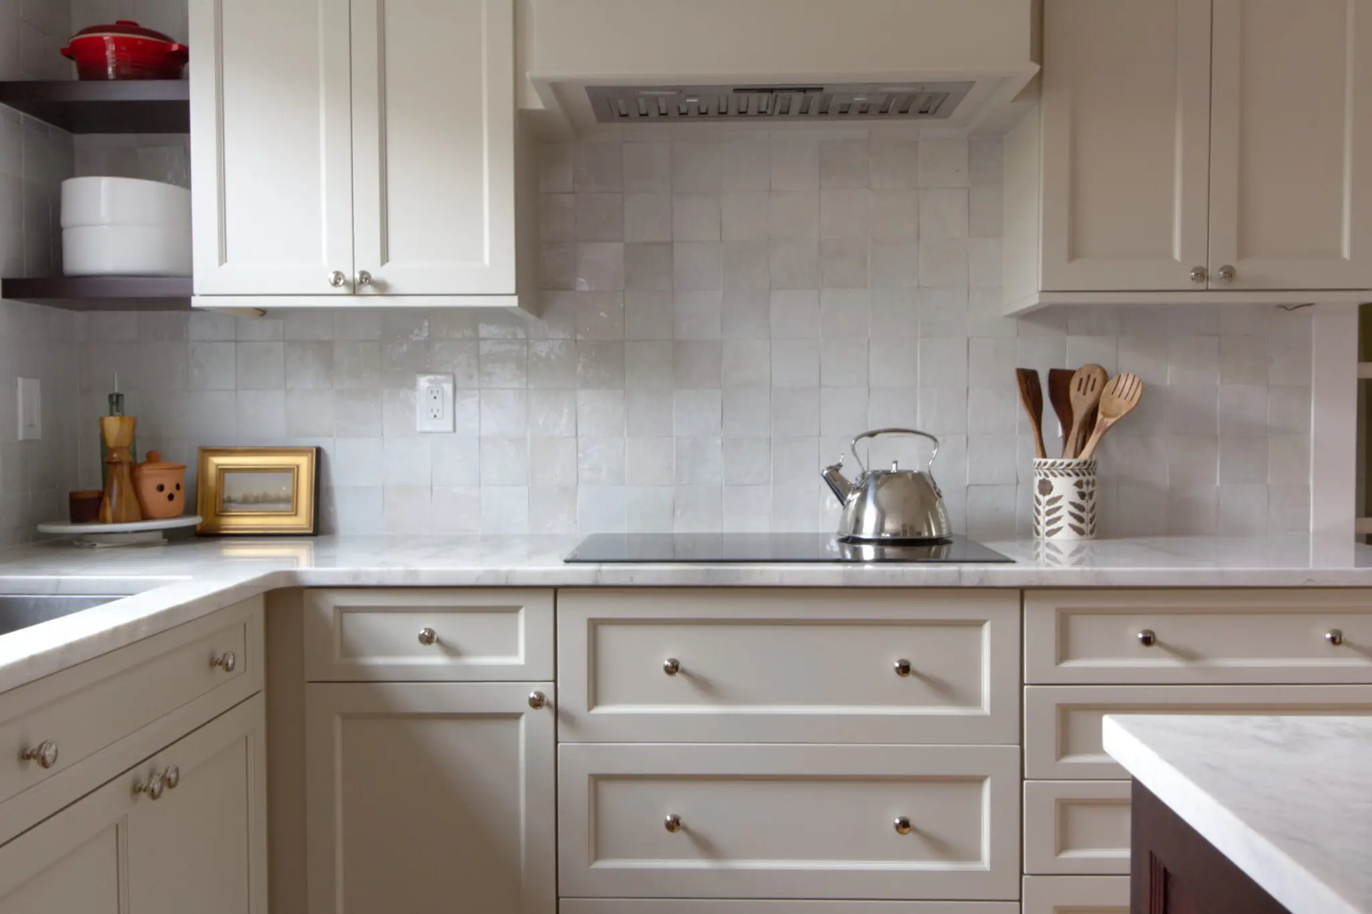
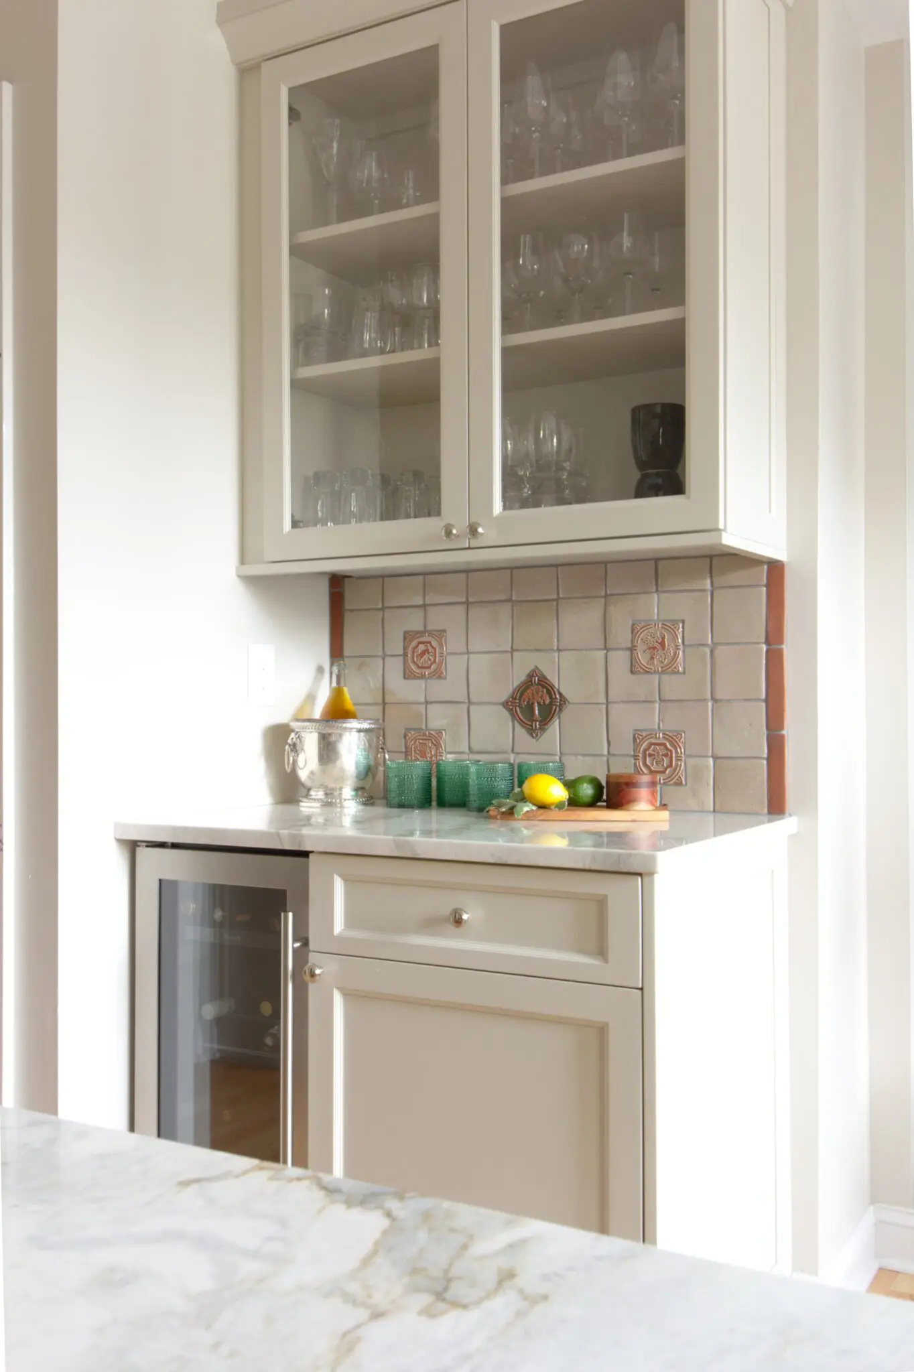
Custom cabinetry extends the storage capacity of the room considerably. The former freestanding appliance arrangement was replaced with a more integrated approach, including a dedicated cooktop and concealed hood, separate wall ovens, full-height appliance and pantry cabinetry, and a built-in beverage station. Open wood shelving introduces warmth and provides a visual connection to the island.
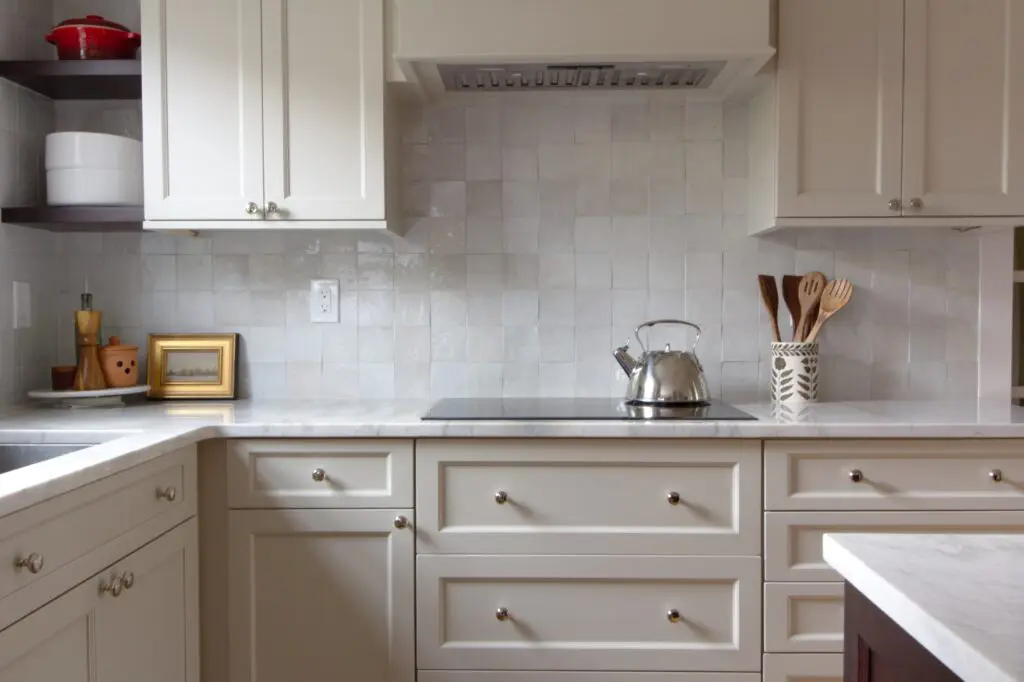
Material choices were intended to give the kitchen depth and character without making it feel overly formal. Calacatta d’Oro natural quartzite was used for the countertops, bringing movement and variation to the large work surfaces. Behind the sink and range, handmade zellige tile adds texture through its subtle irregularities and variations in the way each tile reflects light.
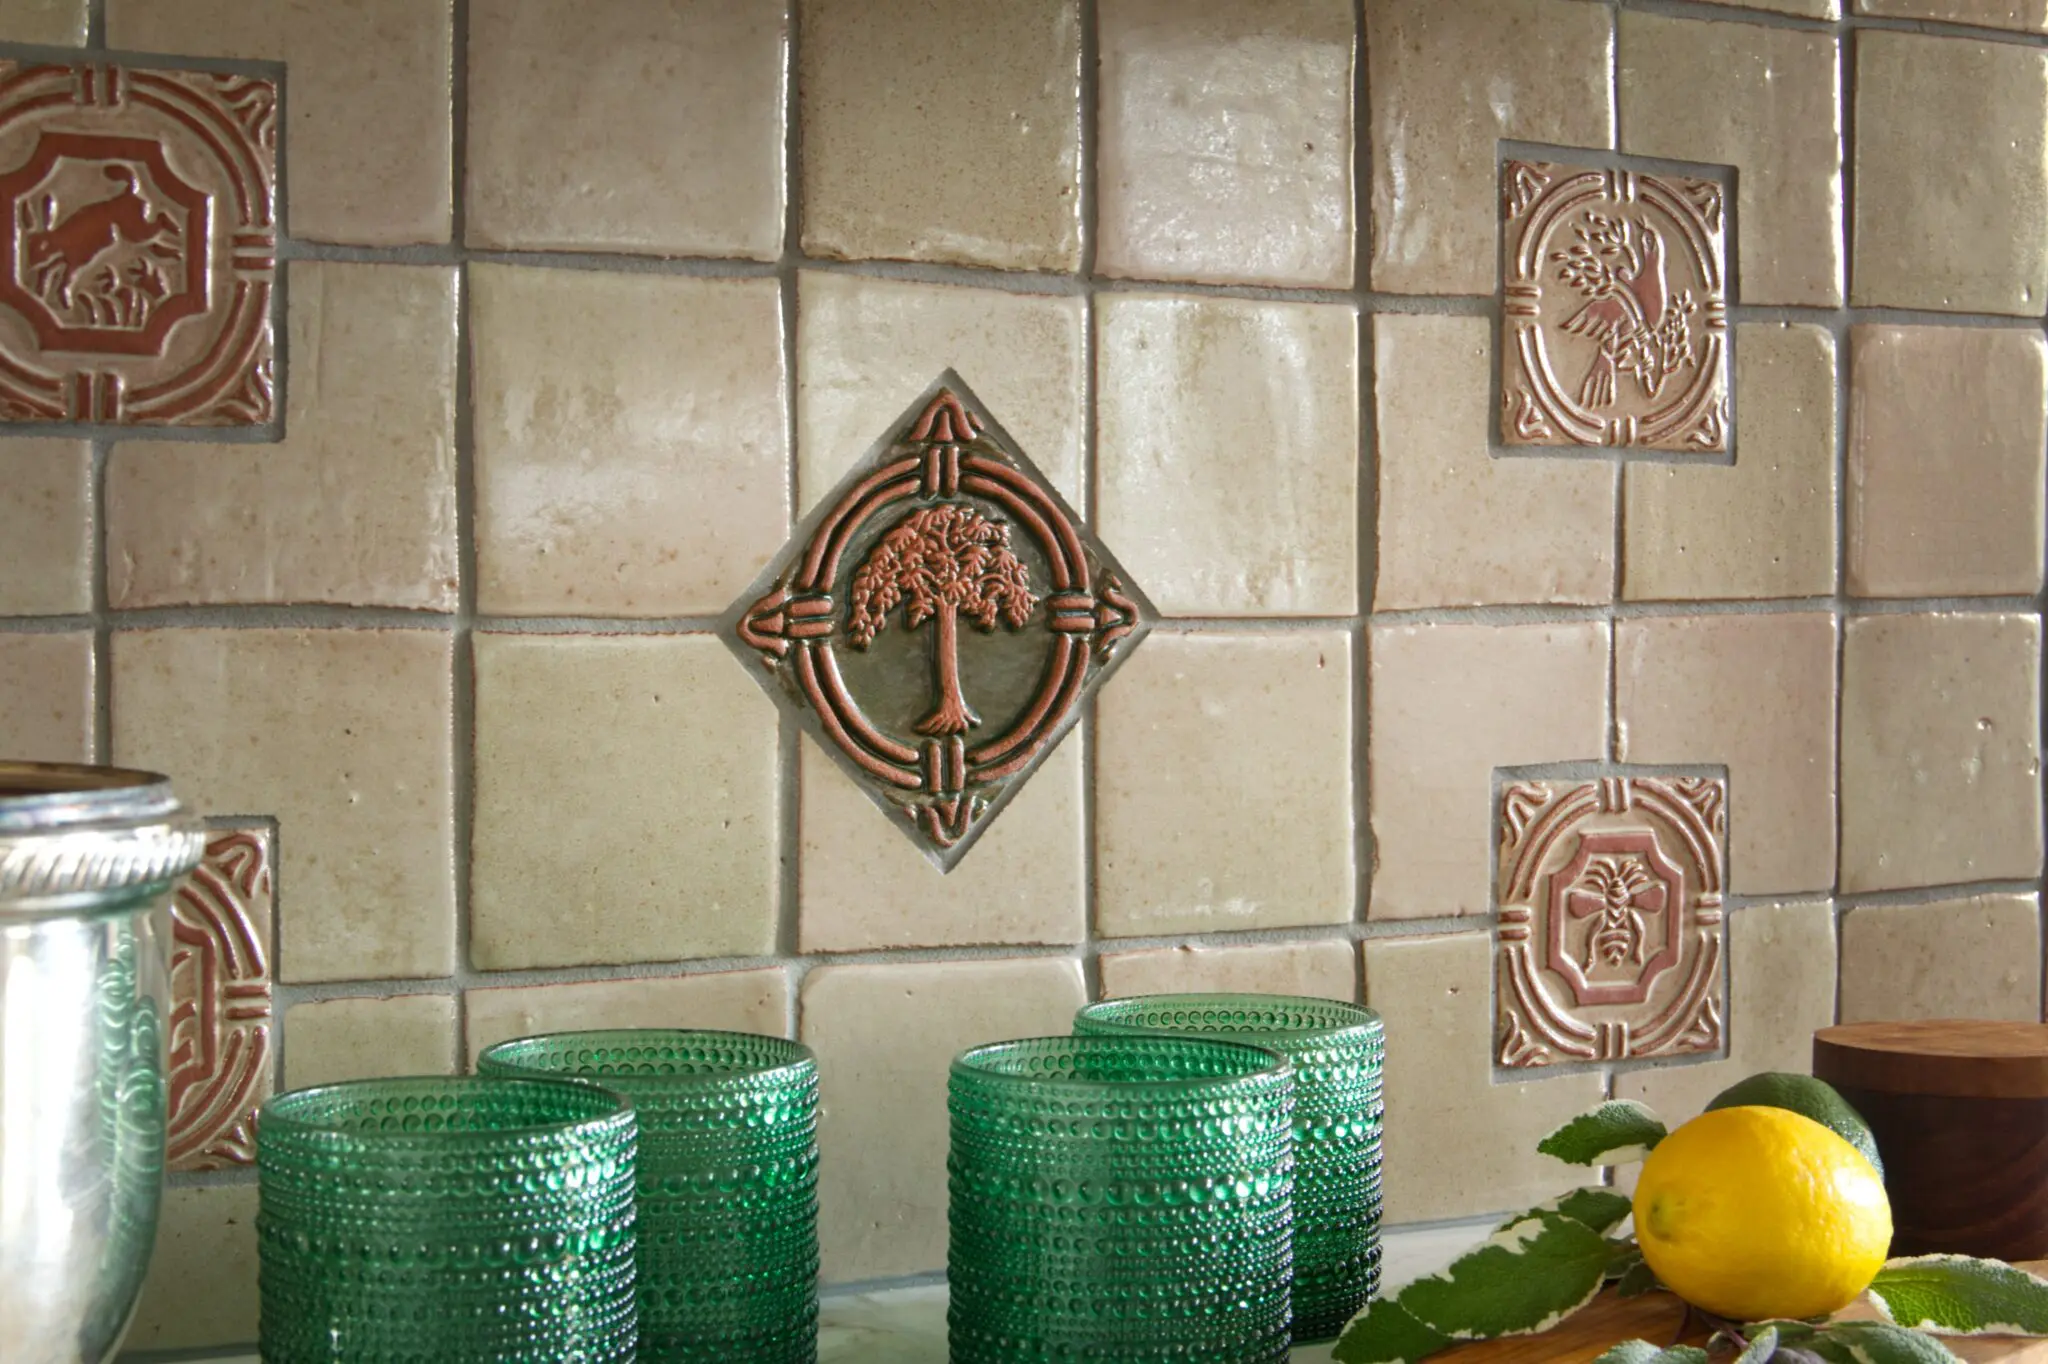
At the beverage station, the backsplash becomes a feature of its own. Locally made Mercer tile from Moravian Pottery and Tile Works introduces pattern, color, and a direct connection to Bucks County’s long tradition of decorative tile making.
Throughout the cabinetry, polished nickel hardware—including Brixton Ridged mushroom knobs from the Devon Collection by Top Knobs—adds a refined traditional detail that complements the warmth and texture of the other finishes.
One of the most consequential changes extends beyond the kitchen itself. The original laminate flooring was removed and replaced with 4¼-inch red oak hardwood in a Cashmere finish throughout the first floor. With the same flooring continuing through the adjoining spaces, the kitchen now feels naturally connected to the rest of the home despite no walls or openings having been altered.
The finished kitchen is brighter, more functional, and considerably more tailored to the home. Rather than changing the architecture to create a different house, the renovation works within the existing Doylestown home—using a stronger layout, custom cabinetry, natural materials, and carefully chosen details to make much more of the space that was already there.