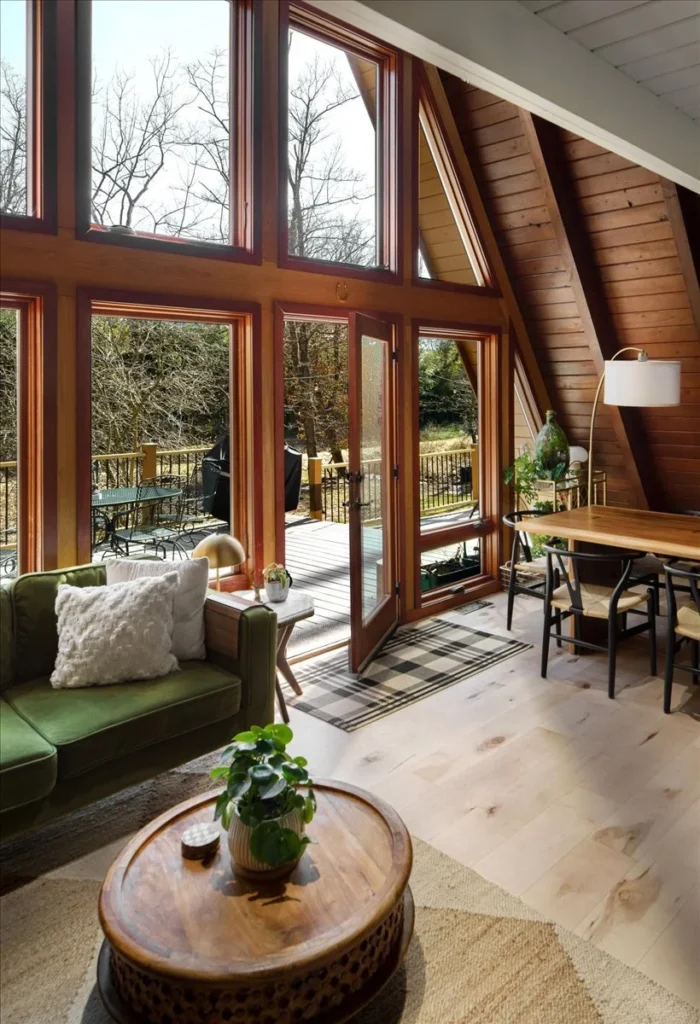
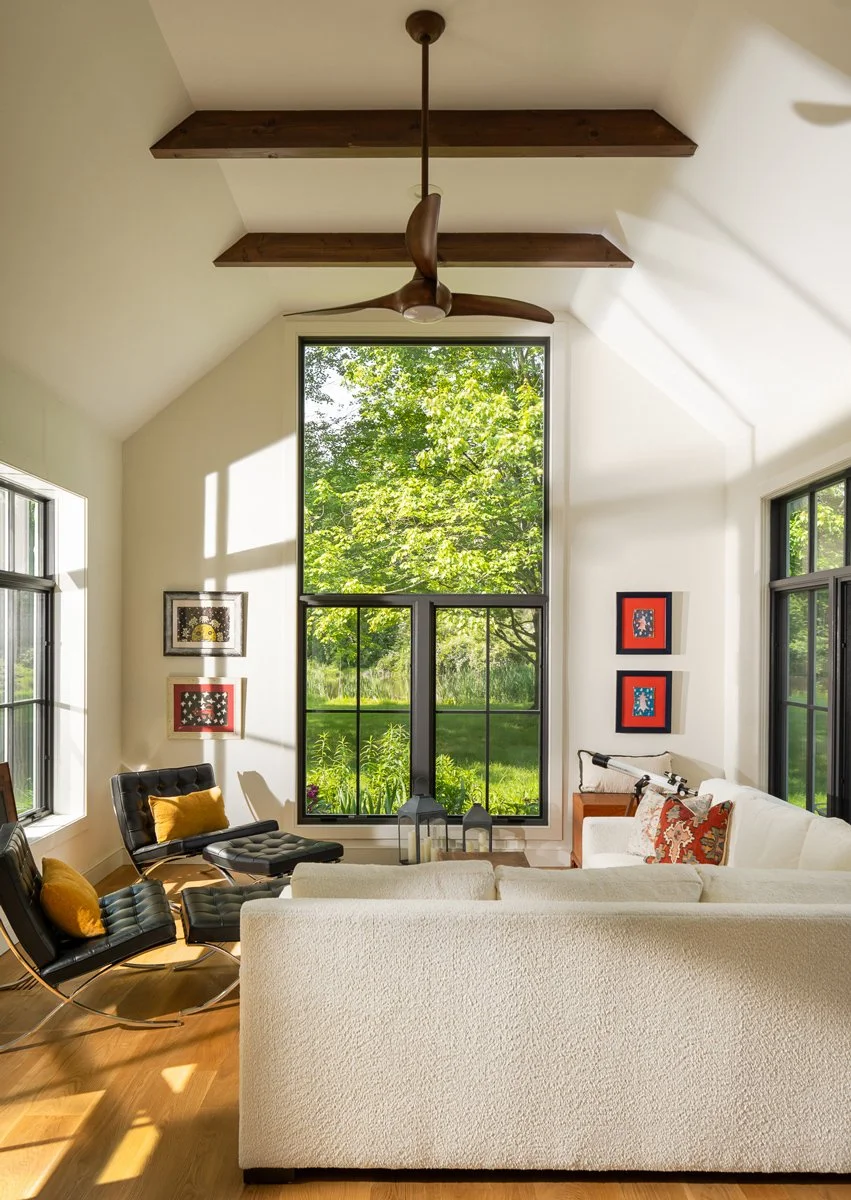
A Chalfont mailing address can mean two very different houses. In the borough, the blocks around Butler Avenue and Main Street make up the Chalfont Historic District, listed on the National Register in 2006 with 121 contributing buildings, many of them homes built after the railroad reached town in the 1850s. Out in New Britain Township, which shares the Chalfont address, you are more likely to find later subdivision homes with solid structure and builder-grade kitchens and baths.
Each type goes wrong in its own way. Open a wall in a 150-year-old house and the framing rarely matches what anyone expected. Tear out a 1990s kitchen and it turns out the layout was the problem all along, not the cabinets. When one company designs and another builds, those moments turn into change orders, delays and two sets of people blaming each other.
At Armitage, the designer who draws your plan and the carpenters who build it work for the same company and answer to the same project manager. When something unexpected shows up behind a wall, the people who made the plan fix it together, and you hear what it means for the budget right away instead of at the final invoice.
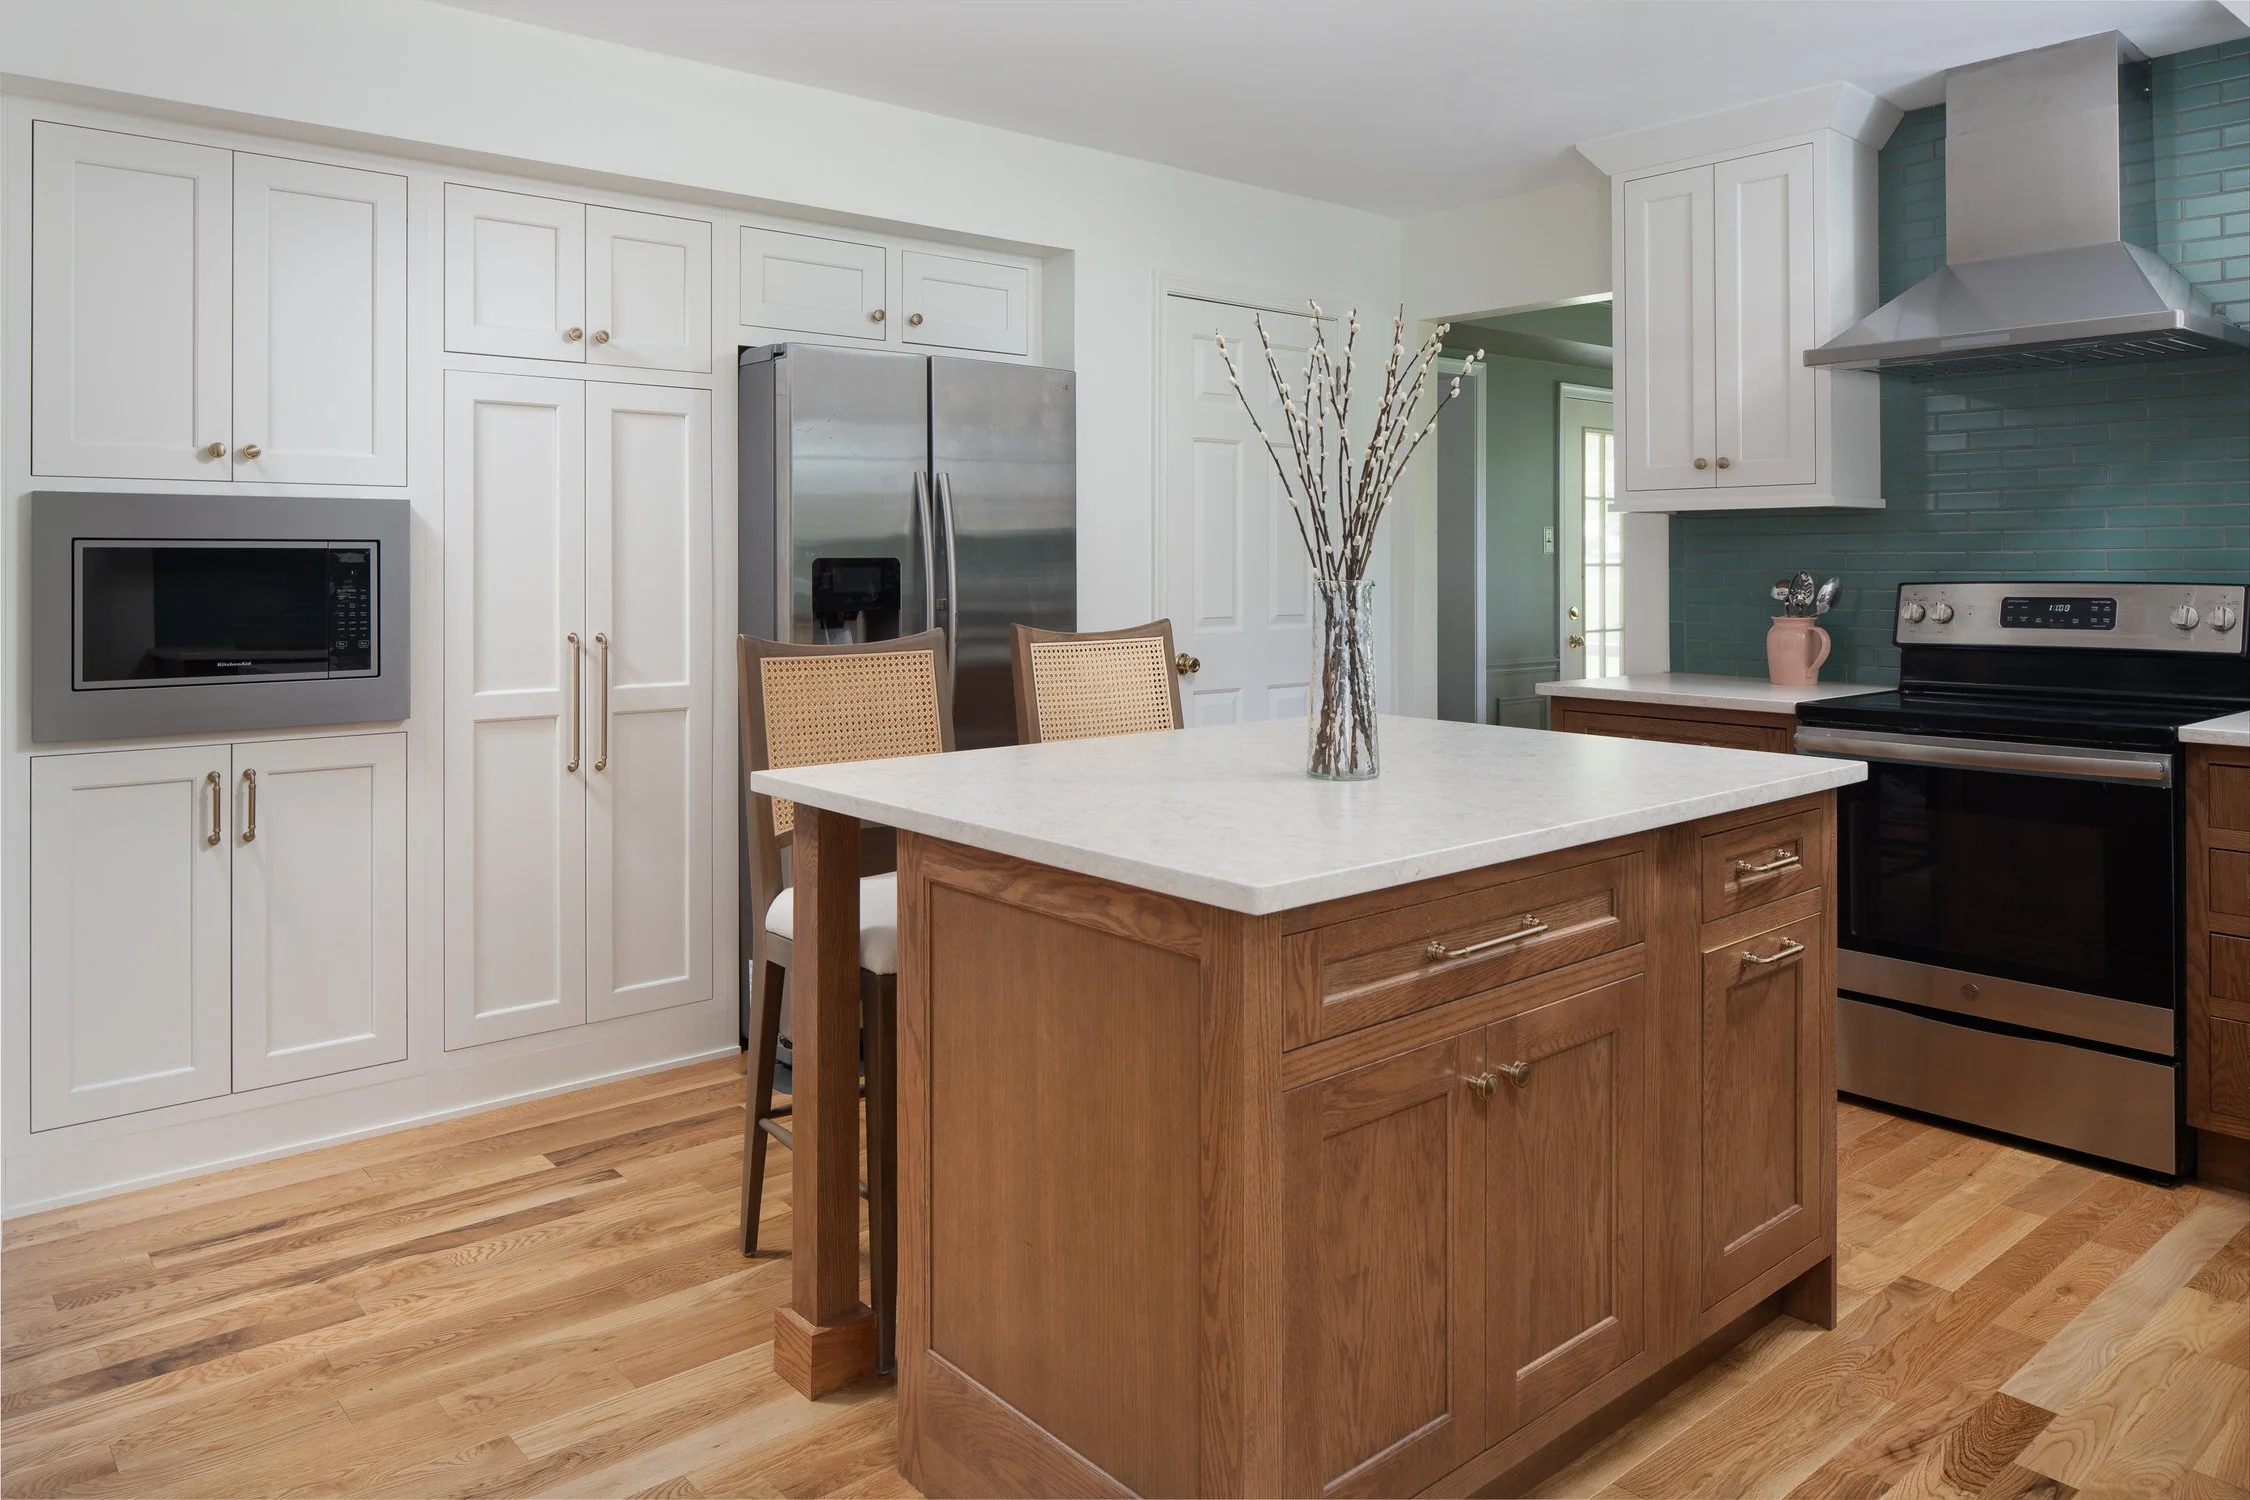
A kitchen remodel should support how your household actually cooks, gathers, and spends time together. We rework layouts, improve everyday flow, and build custom cabinetry that feels intentional and built to last. Every material and finish decision is made with the years ahead in mind, so your kitchen keeps working well long after installation.
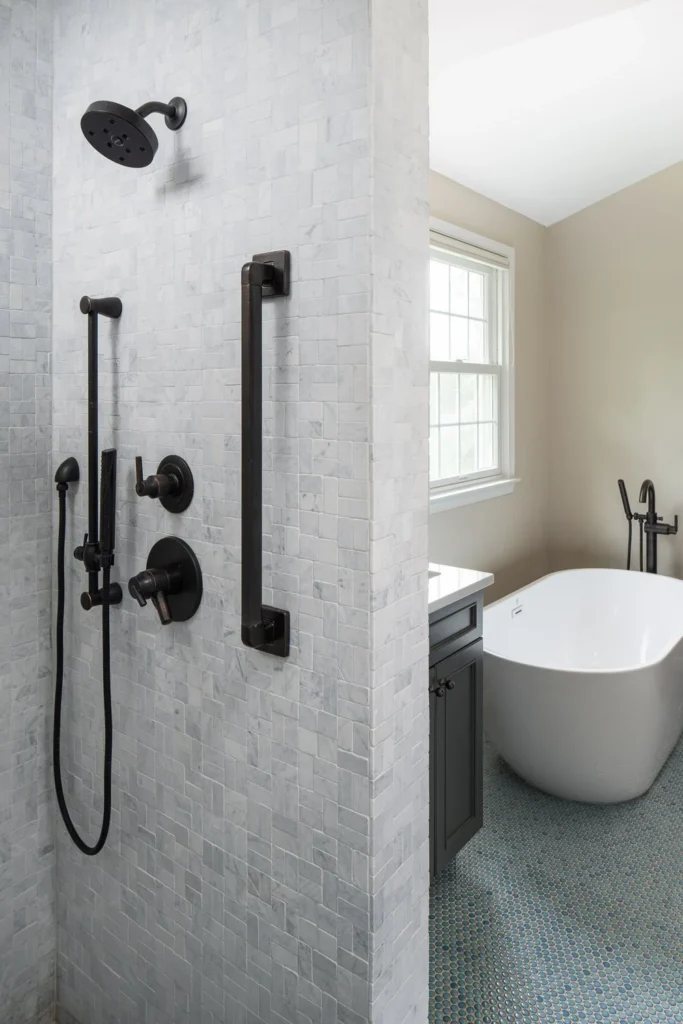
Your bathroom should feel calm and function well every day. We design and remodel primary suites, guest baths, and powder rooms that blend everyday practicality with a more elevated feel. Whether you want a full retreat or focused, practical updates, our craftsmanship holds up over time.

When a growing household needs more room,a remodel should feel like it was always part of the house. We design home additions in Chalfont that tie into your existing structure both visually and structurally, so you gain room without losing the flow of your home.
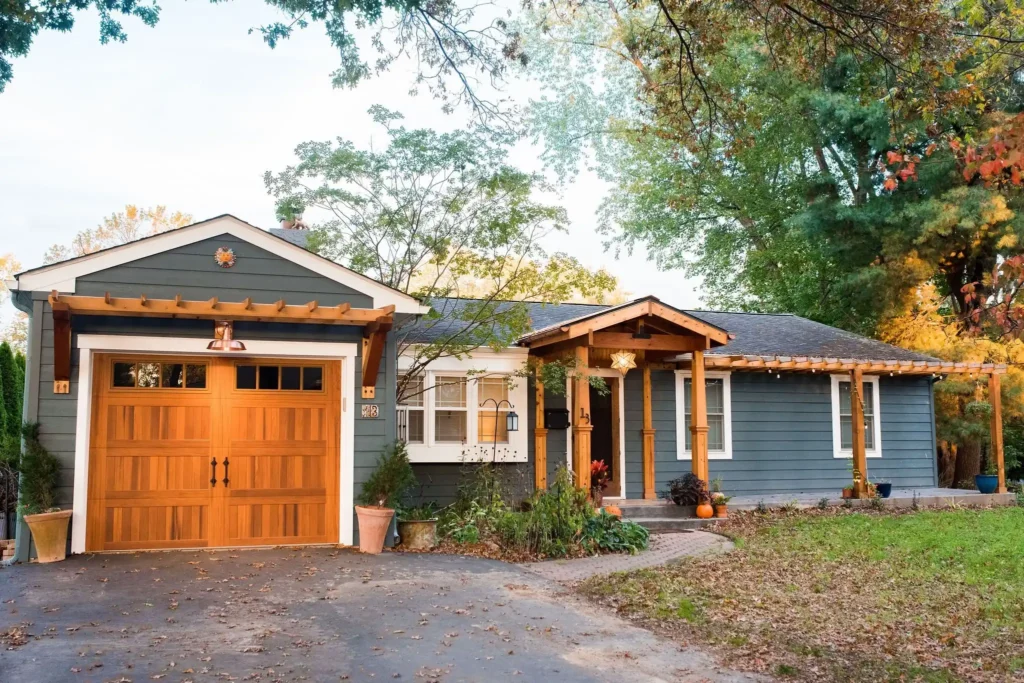
When a home’s interiors feel disconnected or outdated, a whole home renovation restores clarity and cohesion. We align layout, finishes, and architectural detail so every room feels part of the same story. Many Chalfont homeowners come to us after buying a house that needs real transformation.
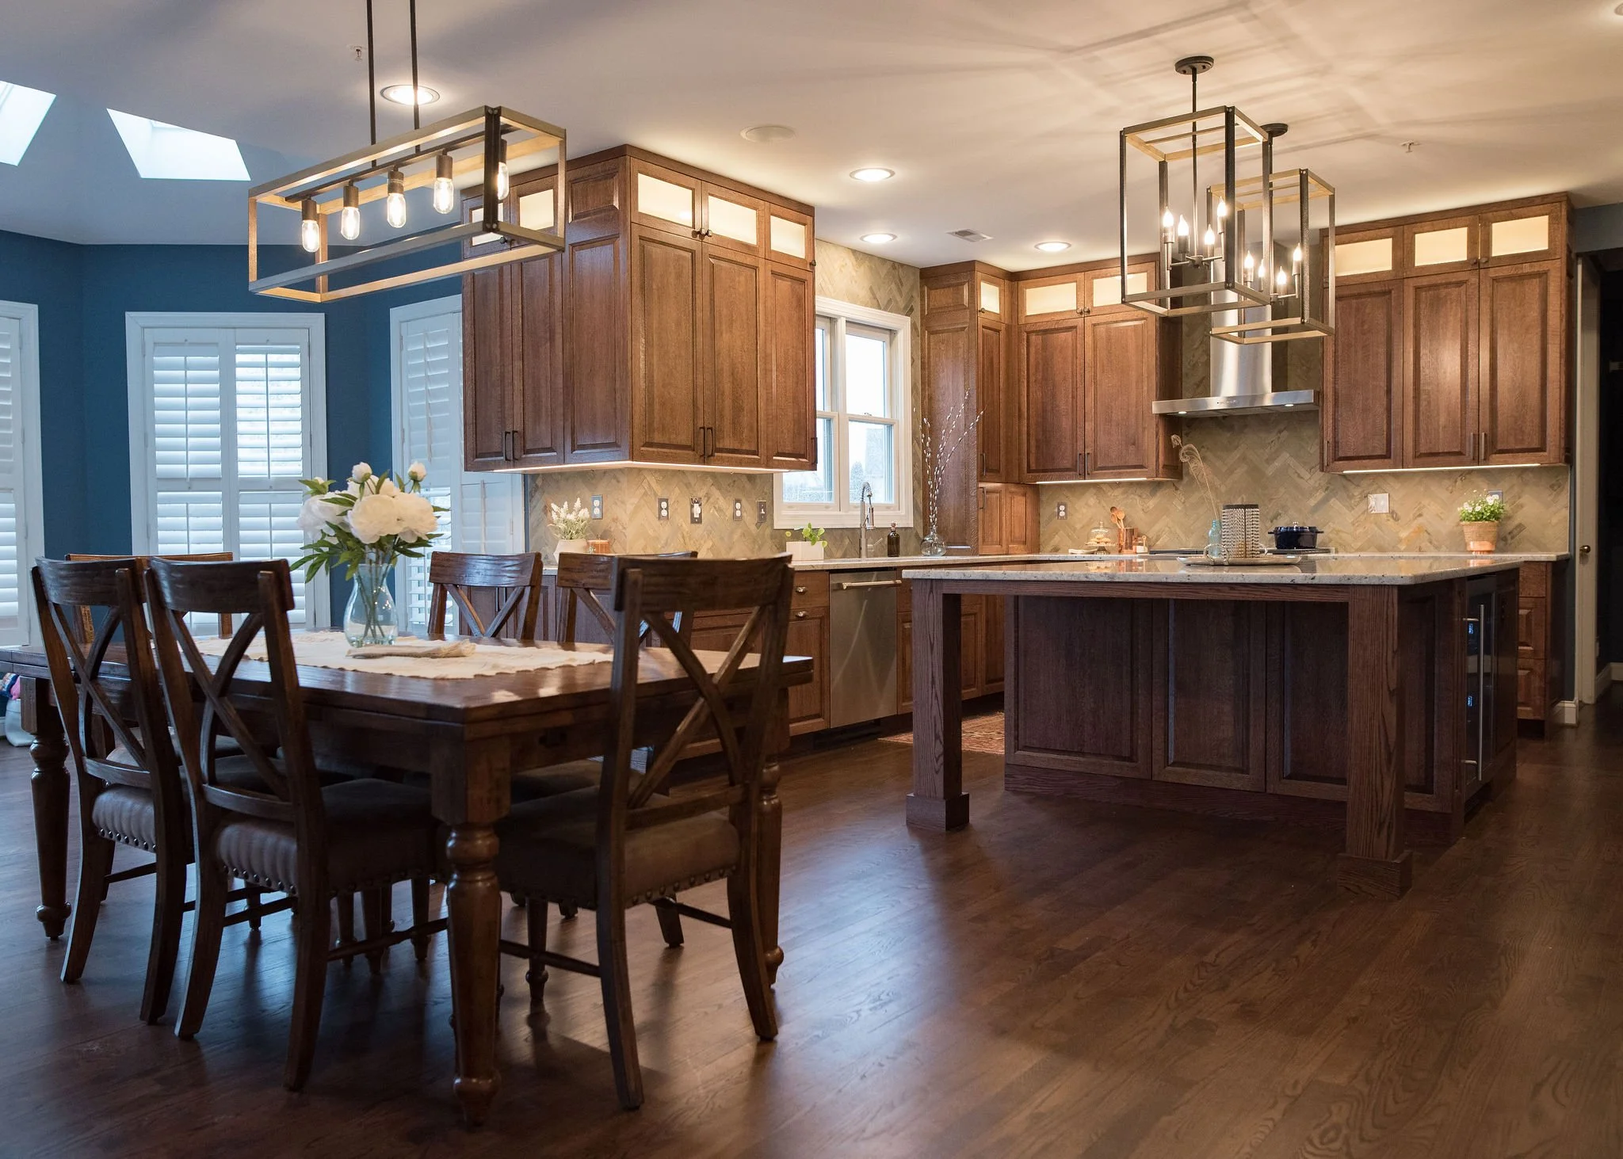
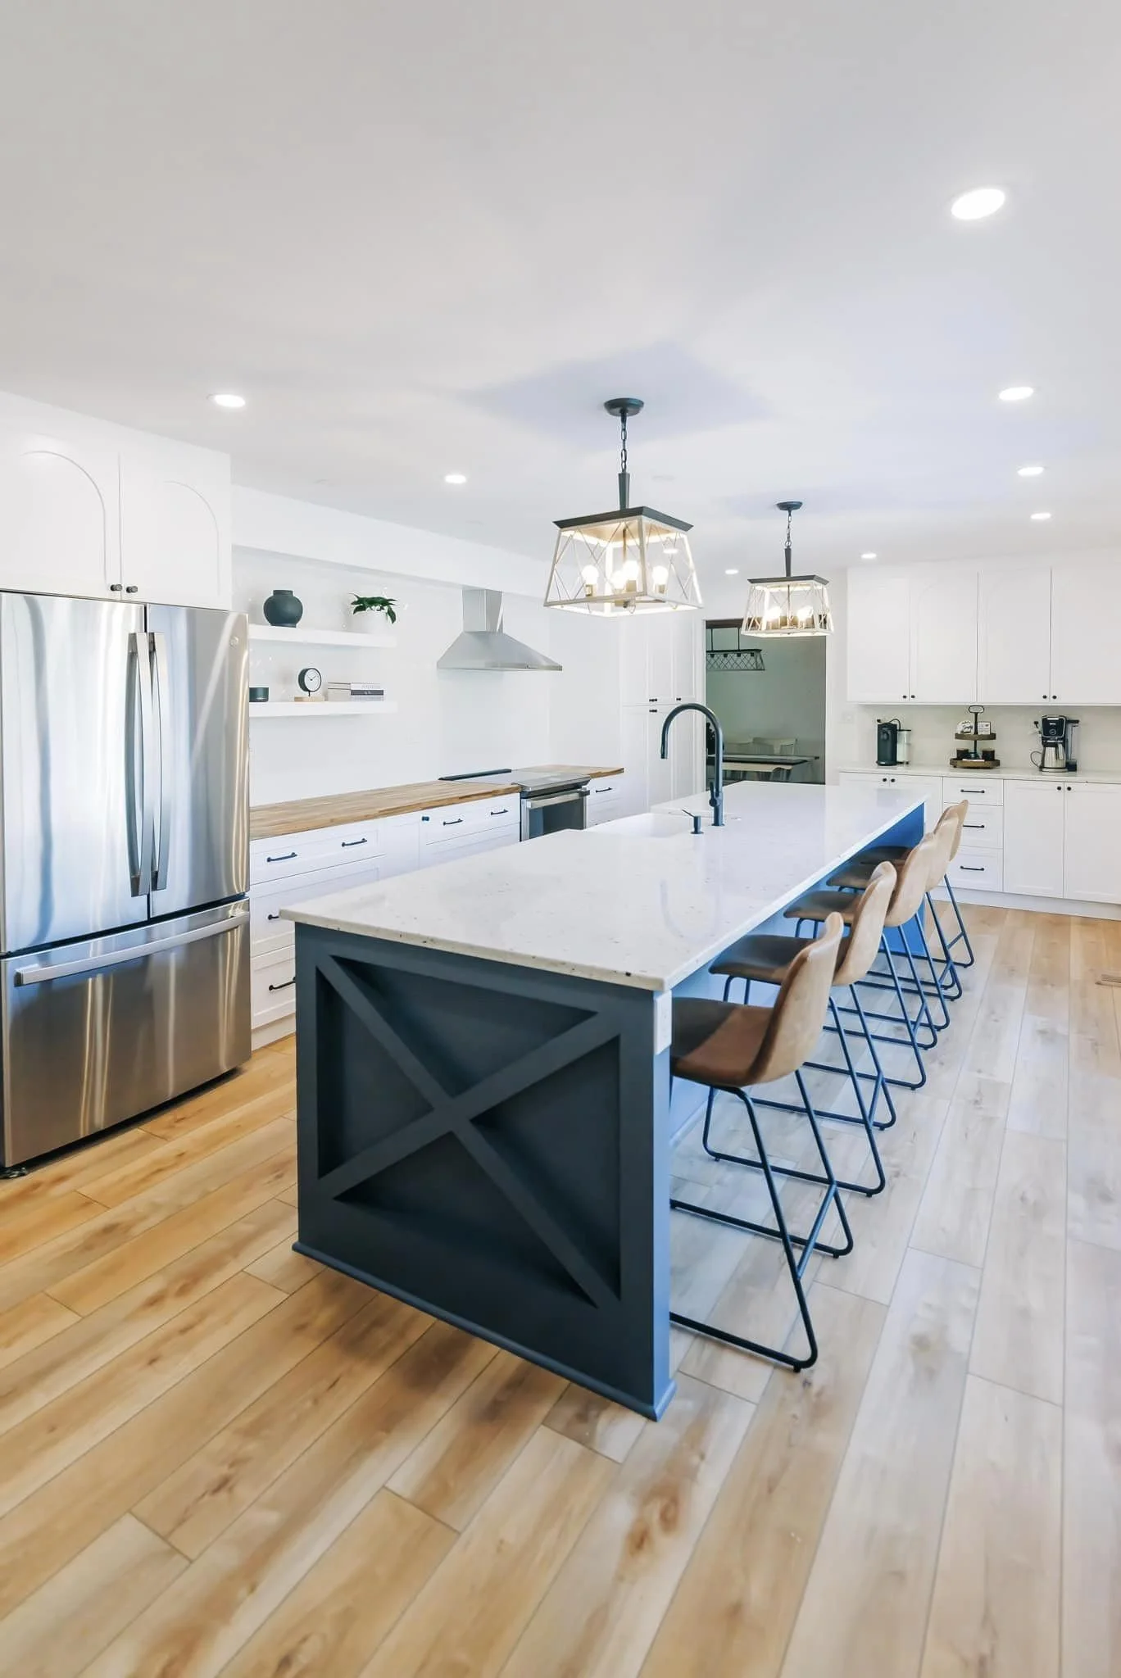
Natural wood cabinetry, an oversized island, a stone tile backsplash and lighting built into false-front cabinets.
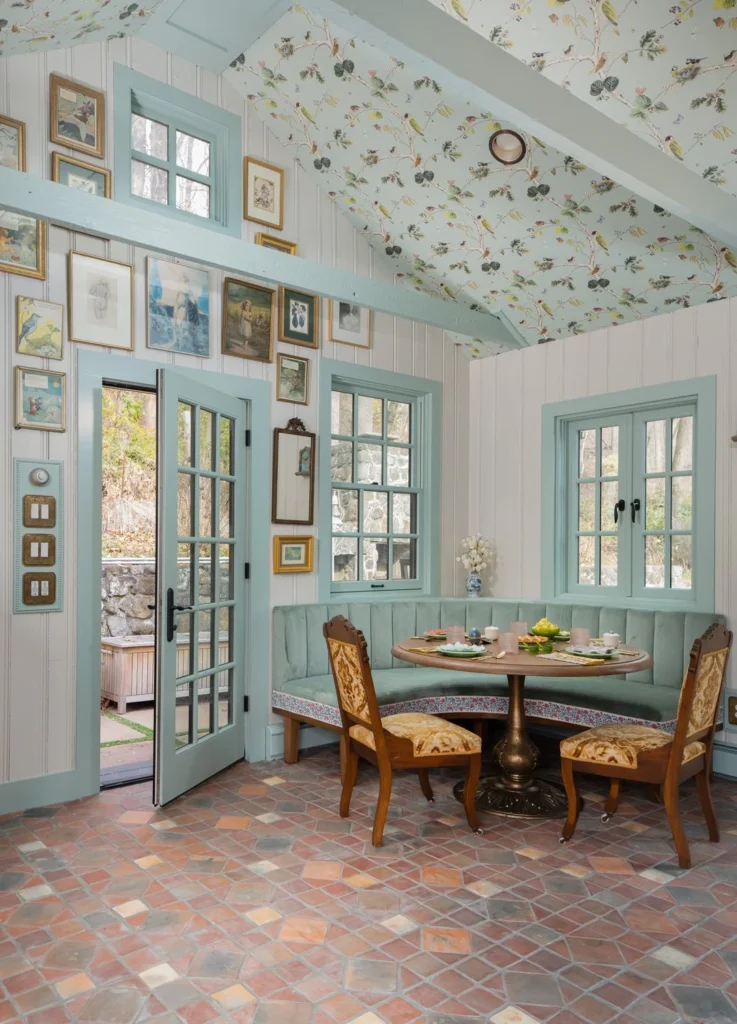
A carefully detailed space designed for gathering, relaxation, and lasting enjoyment.
We are a team that treats clarity, respect, and craftsmanship as seriously as design itself.
Many Chalfont homeowners come to us unsure where to start or wary of repeating a frustrating remodel experience. We reduce that uncertainty by listening closely, building a clear plan, and staying in steady communication through every phase.
Your home should support how you gather, rest, work, and live each day. We design and build homes near you around those daily rhythms, so the finished space feels cohesive, intentional, and unmistakably yours.
Before we draw anything, we ask how your mornings, homework, hosting and storage actually work. The plan is built around that, not around a look from a magazine.
Design, carpentry and project management stay in-house. Plumbing and electrical go to subcontractors we have worked with before and hold to the same standard.
One integrated team manages vision, budget, and construction together, keeping communication clear and every decision aligned from start to finish.
A dedicated project manager runs your schedule, updates you as work progresses and is the one number you call with a question.
Cabinets, tile, fixtures and lighting are selected and priced during design. You approve an actual budget before demolition, not an estimate that grows once work begins.
We start by learning your goals, timeline, and how you use your home day to day. During an in-person visit, we assess current conditions, talk through possibilities, and outline realistic investment ranges based on your scope and priorities.
Once we move forward together, we enter a formal design agreement. We document your home carefully, with detailed measurements and site evaluation, so layouts and pricing reflect your actual space rather than rough estimates.
Layout and architectural details develop through guided design meetings. Cabinetry, millwork, flooring, tile, lighting, and plumbing fixtures get selected with intention, and you receive clear budget updates throughout so every decision stays informed.
Once the design is finalized, we prepare a full scope of work, schedule, and material specifications. Permits get submitted, long-lead materials get ordered, and trade partners get coordinated, so construction can start with clarity and order.
A dedicated project manager oversees scheduling, communication, and craftsmanship throughout the build. After your final walkthrough and any touch-ups, our three-year workmanship warranty keeps protecting your investment and your peace of mind.
Cost depends on scope, materials, and complexity. During design, we build a detailed and transparent budget so you can see exactly where your investment goes, which helps you make informed decisions before construction begins.
Design generally takes about as long as construction itself. We also plan for at least four weeks between signing and start for permits and material lead times. Kitchens often run four to six weeks, primary bathrooms three to five weeks, and whole home renovations four to six months.
Yes. Permitting is part of our service, and we coordinate directly with local authorities to keep your project compliant and moving forward smoothly.
We handle design, carpentry, and project management in-house. For specialty trades like plumbing and electrical, we work with trusted subcontractors who meet our standards for quality and professionalism.
Yes. We back our work with a three-year workmanship guarantee, which reflects our confidence in both our craftsmanship and the materials we use.
Yes. Many homes throughout Chalfont and the surrounding area carry real architectural character, and we approach those projects with respect for the existing structure while still improving how they function.
The first step is a discovery call, where we talk through your goals, timeline, and budget expectations to see whether we are the right fit for your project.