Project Overview
Our clients, a couple who had recently moved from the city, were drawn to the charm and potential of their A-frame home in Bucks County. The kitchen was the one room holding it back.
At a Glance
- Location: Bucks County, PA
- Project type: Kitchen renovation with main-floor updates
- Style: Modern
- Spaces updated: Kitchen, main floor, and stairway
- Structural changes: Interior walls around the kitchen removed, a central wall replaced with a second entry door
Executive Summary
The kitchen was closed off and dark, and the countertop sat right against the home’s angled wall, which left little headroom for one of our taller clients. We removed the walls around the kitchen, moved the countertop away from the slope, and added track lighting and sconces.
The work then extended across the main floor. We replaced the off-white tile with light maple engineered hardwood, turned a solid central wall into a second entry with a window-paneled door, and opened the enclosed stairway with custom slat walls and railings.
Challenge
A-frames have character, and they also have sloped walls.
In this kitchen, the countertop ran directly against the angled wall. That cut the headroom where our clients needed it most, and for one of them, who is tall, working at the counter was a real problem. The kitchen was also boxed in by interior walls, so it felt closed off and dark. The large, square off-white floor tiles didn’t suit our clients’ style or the natural palette of the rest of the home.
Solution
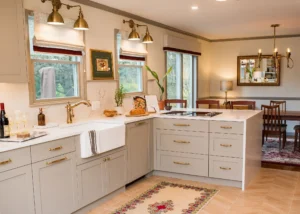
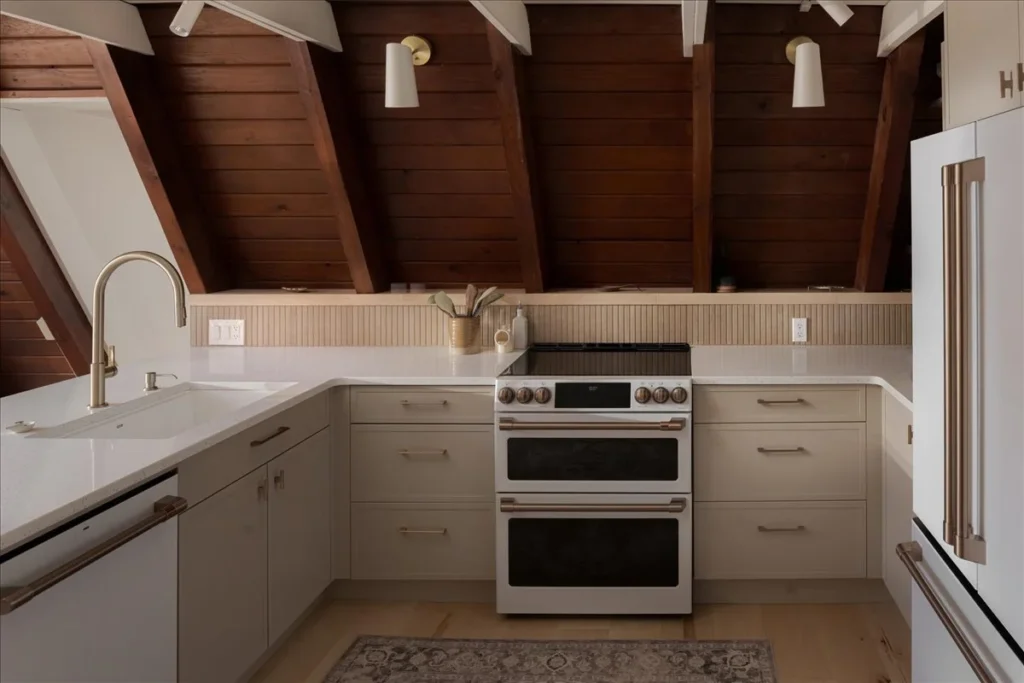
Our first priority was opening up the space. We removed the interior walls surrounding the kitchen, then repositioned the countertop away from the sloped wall so there is room to stand and work. Track lighting and sconces brighten the room, and updated appliances round out the kitchen.
The tile came out. In its place, we installed light maple engineered hardwood from Mirage Floors, a warmer surface that fits the home’s natural palette.
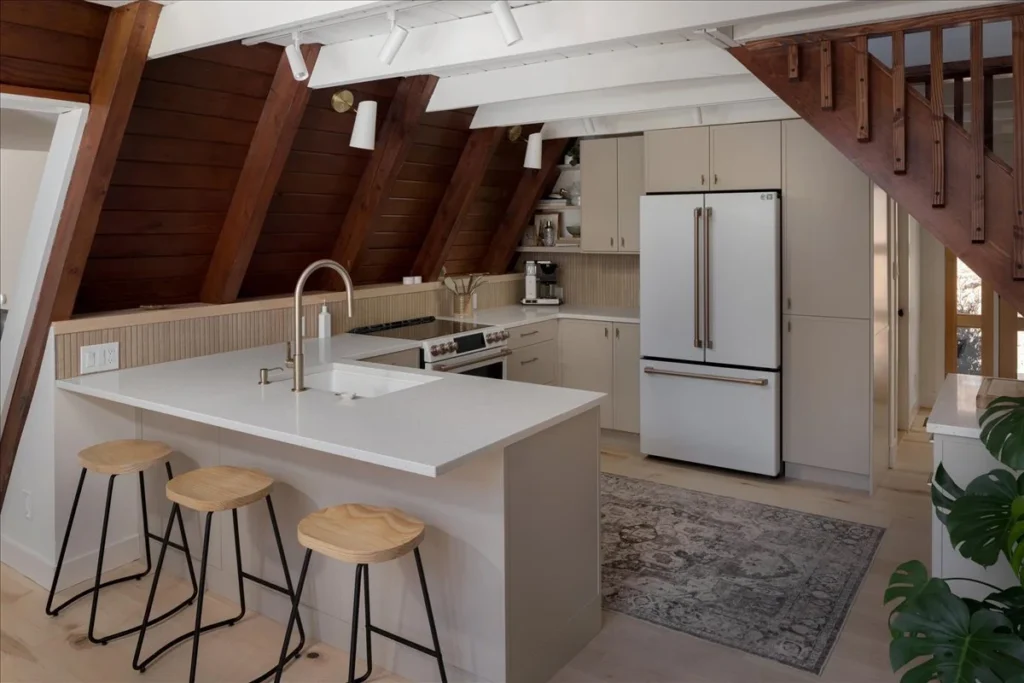
“A-frames have a lot of character, but the slope is unforgiving in a kitchen. Once the counter came off that wall and the walls came down, the room could finally take advantage of the natural light. The off-white tile never suited them. The light maple brought the warmth back.”
Emeline Tinsman, Allied ASID, Co-founder, Armitage Interiors
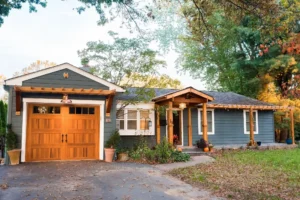
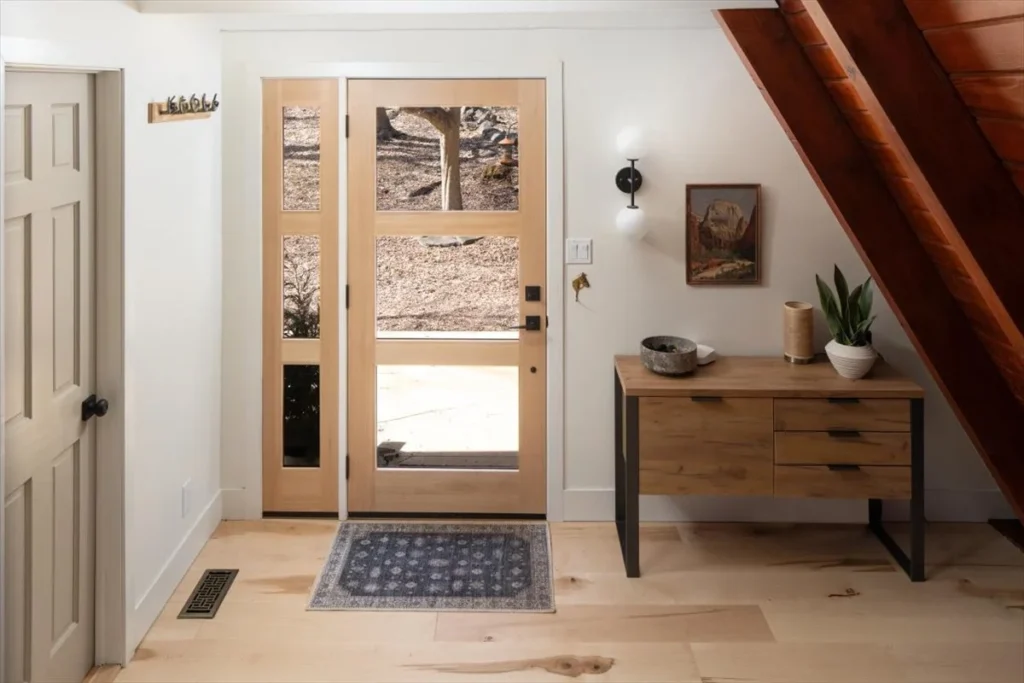
The project then went beyond the kitchen. Our clients wanted the whole main floor open and as bright as possible, so we removed a central wall and installed a window-paneled door from Krosswood Doors. What had been a solid wall is now a second entry, with easier access to the driveway and more light coming through.
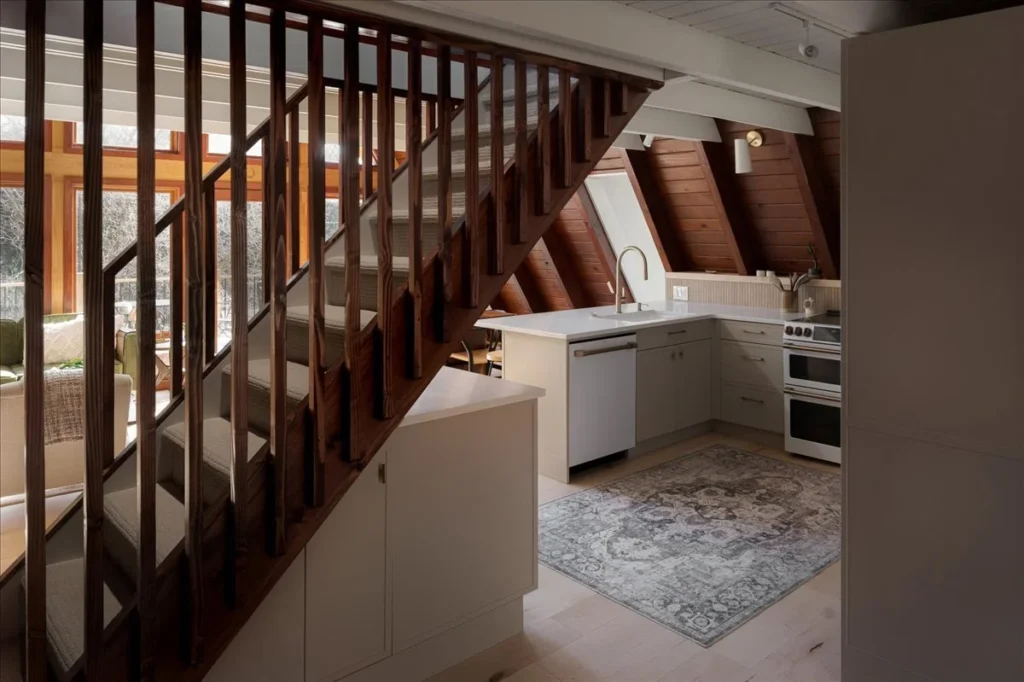
Last, we replaced the enclosed stairway walls with custom slat walls and railings, stained to match the existing decking throughout the home. Opening the stairway also made room for more countertop space and additional storage in the kitchen.
Results
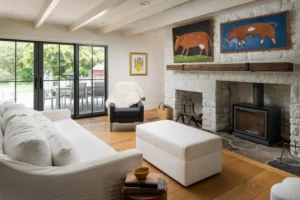
The countertop no longer sits under the slope, so our clients have ample head clearance at the counter. The kitchen is open to the rest of the main floor, with new lighting, more counter space, and more storage. A second entry now connects the main floor to the driveway, and the new door and open stairway let light move through the space.
“On a sloped wall, inches matter. Moving the countertop out from under it gave our taller client real headroom. We stained the new stair slats to match the existing decking so the work looks like it belongs to the house, and opening that stairway gave the kitchen more counter space and storage.”
Cody Jones, Co-founder, Armitage Interiors
What Changed
Before, the kitchen was walled off, dimly lit, and built against the sloped wall. Now it sits in an open main floor with a second entry, a slatted stairway, and new maple floors.

Final Word
This project started with a kitchen that didn’t fit the people using it. Your project might start with a layout that works against you, or a home with potential you haven’t figured out how to use. Either way, a plan is the first step.
Our team designs and remodels kitchens, bathrooms, and whole homes, and we also take on interior design and home additions. Learn more about our kitchen remodeling services, or explore more of our work in the portfolio.
Prefer to talk first? Call or text 267-983-8563.