Quick answer: Planning a home remodel begins long before construction. Most successful residential projects move through seven distinct phases: getting to know your goals and priorities, documenting the home through site scans and discovery, developing the design, finalizing scope and pre-construction planning, managing construction, completing final walkthroughs and move-in preparation, and providing long-term support after the project is complete. Skipping or rushing any phase is one of the biggest reasons remodels run over budget, behind schedule, or fall short of the original vision.
Most People Start in the Wrong Place
If you’re starting to think about remodeling your home, you’ve probably already noticed something: the more you read, the harder it gets to find a straight answer about cost, timeline, or where to begin. That’s not by accident. Real remodeling pricing depends on dozens of decisions that haven’t been made yet, and any firm that quotes you a “starting at” number before understanding your home, your goals, and your scope is selling you a guess, not a project.
This guide is built for homeowners in Bucks County, Pennsylvania who want to approach remodeling thoughtfully and realistically. We’ll walk through the seven phases of Armitage Interiors’ design-build process, the factors that shape cost and timeline, and the key decisions that happen before construction ever begins. By the time demo starts, the most important planning work should already be done.
Why thoughtful planning matters more than a “starting at” price
A remodel is one of the largest investments most homeowners ever make. The temptation to fast-forward to a number is understandable. But the firms that publish “kitchen remodel starting at $50,000″ or “bathroom remodel starting at $25,000″ aren’t telling you what your project will cost. They’re telling you the floor for a basic, no-surprises job in a typical home. The moment your home has plaster walls, a 1920s electrical panel, an awkward bearing wall, a stone foundation, or a vision that involves moving plumbing, that number stops applying.
At Armitage Interiors, we take a different approach. We invest time up front to understand your home, your priorities, and the trade-offs that matter to you. Then we design, price, and build with full transparency so by the time a number lands in front of you, it actually reflects your project. That’s the heart of our design-build remodeling process, and it’s why thoughtful planning is the most valuable thing you can do before construction begins.
What is the home remodel planning process?
The home remodel planning process is the sequence of design, discovery, and decision-making work that happens before construction starts. It typically takes 8 to 20 weeks for a single-room remodel and 4 to 9 months for a whole-home project or addition. During this period, your team confirms feasibility, develops a design, refines scope, sources materials, secures permits, and produces a fixed price.
Done well, planning protects three things at once: your budget, your timeline, and the design intent of the finished project. Done poorly, it pushes problems into the construction phase, where they cost five to ten times more to fix.
The 7 phases of a successful home remodel
1. Getting to know you
Every successful remodel starts with clarity: how you live, what inspires you, what frustrates you about your current space, and what kind of investment makes sense for your goals. The first meeting is less about selling and more about understanding. A good design-build firm should walk your home, ask thoughtful questions, and help you understand what’s realistic before anyone starts talking about finishes or floorplans.
This is also the phase where priorities begin to take shape. Is the project centered around better flow for entertaining? Aging in place? More natural light? A luxury kitchen design centered around cooking? Different priorities create very different scopes, timelines, and budgets.
A useful exercise: write down the three problems your remodel must solve and the three feelings you want the finished space to deliver. Bring that list to the consultation. It makes every conversation more productive.
2. Design agreement and site scans
Once everyone agrees the project is a good fit, the next step is documenting the home accurately. Before meaningful design work can happen, your team needs precise measurements, existing-condition information, and a complete understanding of the space they’re designing around.
At Armitage Interiors, this phase includes a 3D scan of the home to create a detailed digital model of the space. For larger remodels or whole-home renovations, the entire property may be scanned to improve planning accuracy and visualization.
This work matters more than most homeowners realize. Good documentation reduces surprises, improves estimating accuracy, and creates a far smoother construction process later. Skipping this step to “save time” usually just means paying for the missing information during demolition. Residential remodeling often involves uncovering conditions that were never visible during the initial walkthrough, which is why thorough discovery and documentation are so important before construction begins.
3. Bringing your vision to life
This is the design development phase where ideas become real plans. Floorplans evolve, materials are selected, renderings are reviewed, and the overall vision begins taking shape in detail.
Good design is iterative. You should expect to compare options, evaluate trade-offs, and refine decisions over multiple conversations. A thoughtful design-build process also keeps the budget connected to those decisions in real time, so you understand how selections affect the overall investment as the project develops.
The goal isn’t simply creating a beautiful space. It’s creating a space that functions well, fits the home, and aligns with the investment you’re comfortable making.
4. Finalizing the contract and preparing for construction
Once the design, scope, and pricing are aligned, the project moves into pre-construction planning. This phase transforms the project from a design concept into an organized construction schedule.
At this point, the scope of work, construction timeline, payment schedule, permits, long-lead materials, and subcontractor coordination all begin coming together. Projects that feel smooth during construction are almost always the result of disciplined planning long before demolition begins.
This phase is also where homeowners gain confidence in exactly what’s happening next. You should leave pre-construction with a clear schedule, a defined scope, and realistic expectations about how the process will unfold.
5. Construction begins
This is where planning turns into physical progress. Walls come down, framing changes happen, systems get upgraded, and the project finally begins looking like the vision developed during design.
A strong construction experience depends heavily on communication. Homeowners should know who their point of contact is, what’s happening each week, and how the schedule is progressing overall. Consistent updates and proactive communication matter just as much as craftsmanship because even a beautiful remodel becomes stressful when homeowners feel uninformed.
The best remodels aren’t necessarily the fastest ones. They’re the ones where quality, coordination, and communication stay consistent from beginning to end.
6. Final touches and move-in
As construction wraps up, attention shifts from major work to refinement. Final details, inspections, touch-ups, and walkthroughs all happen during this phase to ensure the space is fully complete and ready for everyday life.
The final weeks of a remodel often feel slower because the work becomes increasingly detail-oriented. Adjustments get made, punch-list items are resolved, and every finish gets reviewed carefully. These last details are what separate a finished project from one that simply stopped construction.
A good remodeling experience should end with confidence, not exhaustion. Homeowners should feel fully prepared to move back into a space that looks beautiful, functions properly, and reflects the vision established from the very beginning.
7. Commitment to craftsmanship
A remodeling project shouldn’t end the moment the crew leaves the driveway. Long-term support and accountability are part of what defines a quality design-build experience.
At Armitage Interiors, that commitment includes a three-year workmanship warranty, significantly longer than the industry standard. More importantly, it reflects a philosophy that the relationship matters just as much as the project itself.
The goal isn’t simply to complete construction. It’s to create a home that continues functioning beautifully years after the project is finished. A strong remodeling relationship should continue well beyond the final walkthrough.
What affects the cost of a home remodel?
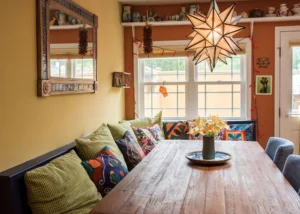 Even within the same town, the same square footage, and the same project type, remodel pricing can vary by a factor of two or three. The reason isn’t markup or mystery. Every project sits at the intersection of these ten cost factors:
Scope of work. A cosmetic refresh, a layout change, and a structural reconfiguration are three different price tiers.
Material and finish level. Stock cabinetry vs. semi-custom vs. fully custom. Laminate vs. quartz vs. natural stone. These choices alone can double a kitchen budget.
Age and condition of the home. Older Bucks County homes, and there are a lot of them, often hide knob-and-tube wiring, undersized plumbing, asbestos, lead paint, settled framing, or stone foundations. Discovery in older homes adds cost, and it’s a poor idea to pretend it won’t.
Structural changes. Moving or removing a load-bearing wall, adding a steel beam, or pouring a new footing all add significant cost.
Mechanical, electrical, and plumbing scope. Moving a sink fifteen feet costs real money. Upgrading an electrical panel is non-trivial. A new HVAC zone is non-trivial.
Permitting and code requirements. Bucks County townships vary in their permit process, inspection rigor, and historic-district overlay rules.
Site access and logistics. A second-floor primary bath in a narrow Doylestown rowhome is logistically harder than the same bath in a suburban colonial.
Project size and duration. Longer projects carry more general conditions: dumpsters, port-a-johns, supervision, insurance.
Custom vs. stock design. Custom cabinetry, custom millwork, and custom built-ins are extraordinary when done well, and they’re priced accordingly.
Quality of finish and craftsmanship. This is the variable that separates a remodel that looks great on day one from one that still looks great in twenty years.
A well-planned remodel doesn’t try to minimize all ten of these factors. It makes intentional choices about which ones matter most for your project, and invests there.
How much does a home remodel cost in Bucks County?
There is no honest “starting at” price, but there are useful reference ranges. The numbers below reflect typical, well-built projects by reputable Bucks County design-build firms: not bargain pricing.
|
Project type |
Typical investment range |
|---|---|
|
Powder room remodel |
$20,000 – $40,000+ |
|
Bathroom remodel (full hall bath) |
$40,000 – $90,000+ |
|
Primary bathroom remodel |
$75,000 – $200,000+ |
|
Kitchen remodel (cosmetic) |
$50,000 – $90,000+ |
|
Kitchen remodel (full, including layout changes) |
$90,000 – $250,000+ |
|
Whole-home remodel |
$250,000 – $1M+ |
|
Home addition |
$200,000 – $600,000+ |
|
Historic home renovation |
Highly variable |
|
Aging-in-place modifications |
$25,000 – $150,000+ |
These ranges exist because your home, your scope, and your finish level matter more than your zip code. The right next step isn’t comparing your project to a range. It’s having a discovery conversation with a firm that can tell you where your project will likely land and why.
How long does planning and construction take?
|
Project type |
Planning phase |
Construction phase |
Total timeline |
|---|---|---|---|
|
Single bathroom |
8–12 weeks |
4–8 weeks |
3–5 months |
|
Kitchen |
10–16 weeks |
8–14 weeks |
4–7 months |
|
Whole-home remodel |
4–9 months |
5–12 months |
9–21 months |
|
Addition |
4–8 months |
4–9 months |
8–17 months |
|
Historic renovation |
4–9 months |
6–14 months |
10–23 months |
The most common timeline mistake homeowners make: assuming planning is fast and construction is slow. In reality, they’re often comparable. Investing time in the planning phase is what keeps construction fast.
Design-build vs. traditional contractor: which is right for you?
The traditional model, designer, then bidding contractors, works fine when the scope is simple, the home is straightforward, and the homeowner is comfortable being the bridge between two teams that don’t talk.
The design-build model brings design, estimating, and construction under one accountable team. That structure is uniquely suited to:
- Whole-home remodels
- Additions
- Older or historic homes
- Projects involving structural changes
- Homeowners who want one point of accountability from concept to completion
For Armitage Interiors’ typical client, a Bucks County homeowner remodeling a home with character, design-build isn’t a marketing label. It’s the mechanism that keeps cost, schedule, and design intent aligned.
What to expect from a remodeling consultation
A great first conversation isn’t a sales pitch. It’s a discovery session focused on understanding your home, your goals, and the investment level that makes sense for your project. During the walkthrough, your team should ask thoughtful questions about how you live in the space, what’s currently not working, and the kinds of finishes or environments that inspire you.
You should also leave with a clearer understanding of feasibility, budget expectations, and how the planning and design process works before construction begins. By the end of the meeting, you should leave with a clearer understanding of:
- The likely scope of your project
- The priorities shaping your budget and decisions
- The next steps required to move from ideas into planning and design
If the fit feels right, we’ll review the design agreement together.
A planning checklist for Bucks County homeowners
Before your first consultation, work through this short list:
- Three problems this remodel must solve
- Three feelings the finished space must deliver
- Realistic investment range you’re working within
- Inspirations gathered (Pinterest, Houzz, photos of friends’ homes)
- Decision-makers identified (everyone who needs a say)
- Timeline sensitivity (any hard dates: a baby, a wedding, an in-law moving in)
- Existing-home considerations (age, condition, prior renovations)
- Historic-district status, if applicable
- Willingness to live in the home during construction, or not
- Top three questions you want answered in the first conversation
Bring it. The conversation gets better.
Ready to start planning?
If you’re considering a remodel in Doylestown, Newtown, New Hope, Yardley, or anywhere in Bucks County, a discovery conversation with Armitage Interiors is the most valuable next step you can take. We’ll walk your home, listen to your goals, and tell you what’s realistic before you spend a dollar on design.
Frequently asked questions about planning a home remodel
How do I start planning a remodel?
Start by clarifying three things on paper: the problems the remodel must solve, the feelings the finished space must deliver, and the investment range you’re comfortable working within. Then schedule a discovery conversation with a design-build firm that can evaluate your home, your goals, and your range together, not a contractor giving a bid on a design that hasn’t been done yet.
How much does it cost to remodel a home in Bucks County?
A single bathroom remodel typically runs $40,000 to $90,000, a kitchen $90,000 to $250,000, and a whole-home remodel $250,000 to over $1 million. The ranges exist because cost depends on scope, materials, the age and condition of the home, structural and mechanical work, and finish level. A meaningful number for your project comes after design discovery, not before.
What affects the cost of a remodel the most?
Three factors carry the most weight: scope (cosmetic vs. layout change vs. structural), finish level (stock vs. custom materials and cabinetry), and the age and condition of the home. Older Bucks County homes frequently surface electrical, plumbing, or framing surprises during demolition, which is why thorough pre-construction discovery is one of the highest-ROI parts of a planning process.
How long does a home remodel take from start to finish?
Plan for 3 to 5 months for a bathroom, 4 to 7 months for a kitchen, and 9 to 21 months for a whole-home remodel or addition, including both planning and construction. The planning phase is often as long as the construction phase. Compressing planning to “save time” is the single most common cause of mid-construction delays.
When should I hire a design-build firm instead of a contractor?
Hire a design-build firm when your project involves design decisions you haven’t made yet, when your home is older or has structural complexity, when scope spans more than a single room, or when you want one team accountable from concept to completion. Hire a general contractor by bid when you already have a designer, finalized drawings, and a simple project.
Why don’t you list “starting at” pricing on your website?
Because “starting at” pricing tells you almost nothing useful. Two kitchens of the same square footage in the same town can differ in price by 3x based on scope, materials, and what’s behind the walls. Publishing a starting-at number would either be unrealistically low, and unfair to homeowners who walk in expecting it, or so heavily caveated it would lose meaning. We’d rather have a real conversation about your project than market a number that doesn’t apply to it.
What is included in remodeling design services?
A complete design service typically includes measured drawings of your existing space, programming, schematic design, design development with material and fixture selections, 3D renderings, construction-level drawings for permitting, and an itemized estimate. The deliverable is everything a builder needs to construct your project, and everything you need to make an informed go/no-go decision before construction begins.
Should I live in my home during construction?
It depends on scope. Single-room remodels are usually livable with planning around kitchen or bathroom access. Whole-home remodels and major additions are dramatically less stressful when you relocate, even temporarily. Your design-build firm can model the impact on your daily life during pre-construction so you can make the call with real information.
How do I prepare for a remodeling project?
Three steps make the biggest difference. First, complete the planning checklist above before your first consultation. Second, organize a working folder of inspiration photos, current-home photos, and any prior plans or surveys. Third, align everyone in your household on the investment range and the priorities, because misalignment between decision-makers is the most expensive friction in any remodel.
What is the design-build remodeling process?
Design-build is a project delivery method in which one firm handles design, engineering, estimating, and construction under a single contract. The benefit is alignment: the people designing the project are the same people who will build it and price it. The result, when done well, is a project that hits cost, schedule, and design intent, without the gap that opens up when designer and builder are different companies.